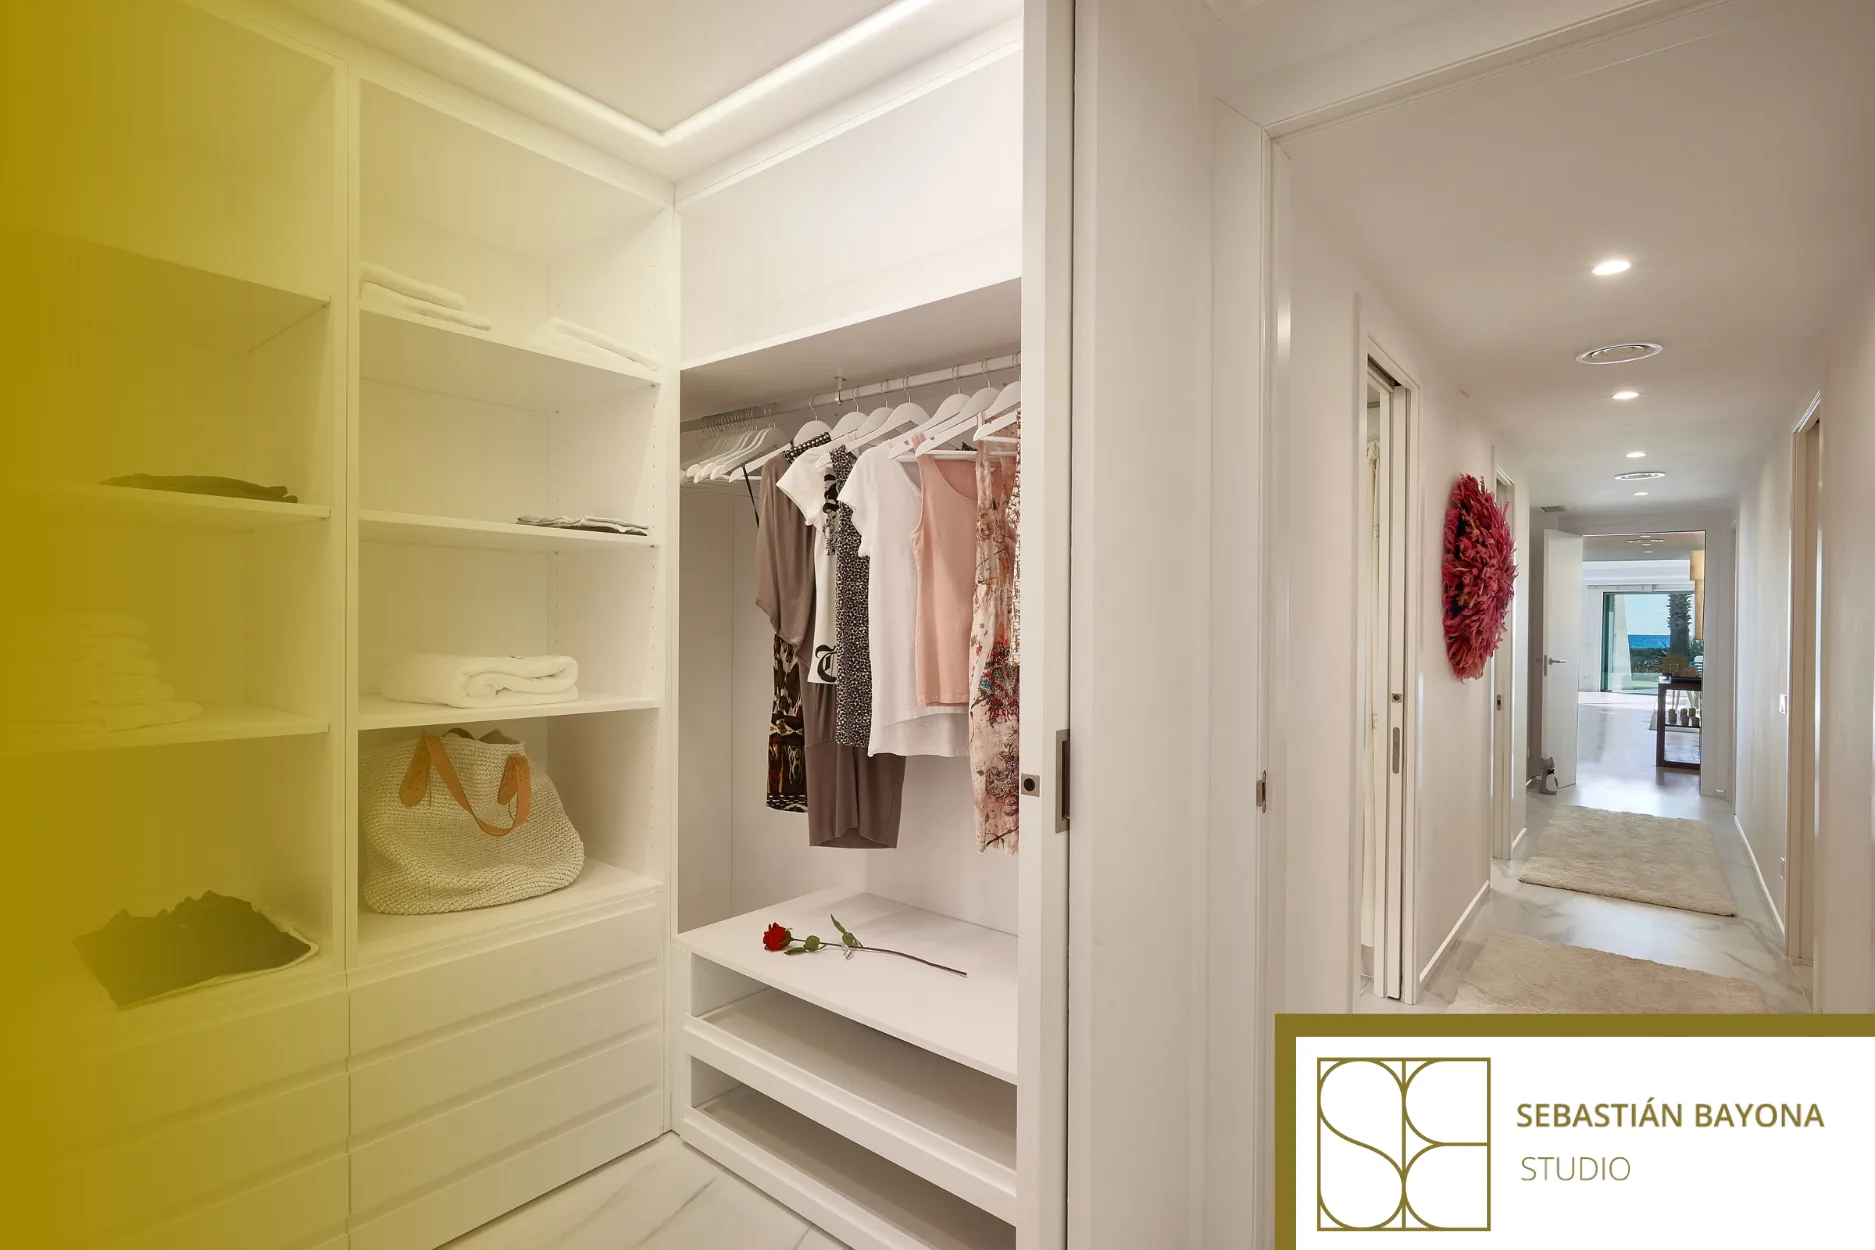
Choosing between a walk-in dressing room and a fitted wardrobe depends on available space, clothing storage requirements and the way a bedroom is used. A walk-in arrangement works when it provides comfortable access and a dedicated area for getting dressed. In a more compact bedroom, a well-designed fitted wardrobe can offer better usable storage while preserving space for movement and rest.
Two different approaches to bedroom storage
A walk-in dressing room and a fitted wardrobe address the same fundamental requirement, but they organise space in different ways.
A walk-in dressing room creates a dedicated storage area, either fully separate from or partially connected to the bedroom. Clothing, shoes and accessories are arranged around a circulation area, sometimes with additional space for a mirror or a seating element.
A fitted wardrobe concentrates storage along a wall or within a defined part of the bedroom. It can extend from floor to ceiling, occupy a recess or form part of a wider bespoke furniture composition.
The distinction is not simply visual. It concerns how much floor area each option requires and what that means for everyday comfort.
When a walk-in dressing room makes sense
A dedicated dressing room becomes particularly useful when the property offers enough space to accommodate it without compromising the proportions and practical use of the bedroom.
It can support different daily schedules. When two people share a bedroom but get ready at different times, separating clothing storage from the sleeping area may reduce some of the interruptions associated with dressing and preparing for the day.
A walk-in arrangement may also be appropriate where there is a substantial collection of clothing requiring different forms of storage for long garments, folded items, shoes and accessories.
However, the number of cabinets is not a reliable measure of quality. Their depth, internal organisation and accessibility must all be considered alongside circulation space.
A dressing room should be comfortable to use, not simply large enough to accommodate storage units. If every movement requires turning sideways or closing a drawer before passing through, the proposed layout deserves reconsideration.
When a fitted wardrobe is the stronger option
In bedrooms where space is limited, concentrating storage within one continuous wall can be more effective than creating a separate dressing area.
Floor-to-ceiling fitted wardrobes can accommodate hanging rails, drawers, shelves and occasional storage within a carefully planned composition.
The visible fronts can also become part of the room's architecture. When proportions and finishes are coordinated, a wardrobe may read as a quiet wall surface rather than an additional piece of furniture.
Door mechanisms need particular attention. Hinged doors provide broad access to individual sections but need clearance in front. Sliding doors avoid the outward swing, although they restrict how much of the interior can be seen at once.
The right choice depends on the position of the bed, other furniture and the available floor area when the wardrobe is actually being used.
Why more dressing space can mean less bedroom comfort
A dressing room may look convincing on a floor plan while creating difficulties once the bedroom is occupied.
Before introducing a separate area, it is important to understand what the bedroom gives up. Reduced clearance around the bed, awkward access routes or lost natural light can outweigh the perceived benefits of additional storage.
There is no single minimum room size that makes a walk-in wardrobe appropriate. Geometry matters just as much as total area. A well-proportioned room may accommodate a dressing zone more successfully than a larger bedroom with difficult corners or poorly positioned openings.
The relationship with an ensuite bathroom also needs consideration. Storage can form a transition between the sleeping and bathing areas, but it should not obstruct the routes used every day.
Our article on planning movement and privacy in the primary bedroom explores these wider spatial relationships.
Useful storage is more important than apparent capacity
A large walk-in wardrobe can provide less practical capacity than a smaller, efficiently organised fitted wardrobe.
What matters is the usable internal space and how easily belongings can be reached. Shelving, drawers and hanging rails must correspond to the actual clothing collection rather than follow a standard arrangement by default.
Someone who hangs most of their clothes needs a different configuration from someone who stores mainly folded garments. Similarly, shoes, accessories and seasonal items require different types of access.
Frequently used belongings should be easy to reach, while higher compartments can accommodate items needed less often.
Our guide to planning storage throughout the home examines this relationship between capacity, organisation and everyday use.
Visual order, privacy and maintenance
Open dressing rooms provide immediate visibility of stored clothing, but they also expose garments to dust and make the organisation of the contents a prominent part of the interior.
Closed wardrobes produce a more contained appearance. Their doors can form a continuous surface, allowing the bedroom to retain a calmer visual composition without displaying its stored contents.
Lighting should be planned for both arrangements. Clothing needs to be visible without deep shadows, while mirrors require careful placement to avoid glare.
Ventilation and moisture control are equally important. Storage should be designed in response to the room's environmental conditions, particularly where furniture is placed against potentially damp surfaces.
Materials, fittings and opening mechanisms must also be selected with cleaning, maintenance and repeated use in mind.
The middle ground: a partially integrated dressing area
The decision does not always have to be between a completely separate room and a conventional fitted wardrobe.
Depending on the layout, storage can be organised behind a headboard wall, within a partially screened zone or along a transition between the bedroom and ensuite bathroom.
These arrangements may provide a degree of separation without requiring a fully enclosed dressing room. However, they depend on careful attention to circulation, lighting and sightlines.
A partition or furniture divider should improve the way the bedroom works. Introducing one simply to reproduce a particular visual reference may make the room feel more restricted.
What to decide before commissioning the furniture
Before choosing finishes and door designs, three questions should be resolved: how much storage is needed, how the clothing is used and how much floor space can be dedicated to this function without compromising the sleeping area.
The next decision is whether bespoke furniture offers a genuine advantage. Custom joinery may be valuable where columns, sloping ceilings, irregular recesses or specific storage requirements make standard systems unsuitable.
Nevertheless, made-to-measure furniture is not automatically necessary. A well-selected standard system may provide the required capacity and functionality without additional complexity.
Our article on when bespoke furniture adds real value explains how to make that distinction.
The right solution should make the bedroom easier to live in
A walk-in dressing room can be an excellent choice when it has sufficient space and serves a clear purpose. A fitted wardrobe may be more appropriate when it provides effective organisation while preserving the bedroom's proportions and comfort.
At Sebastián Bayona Studio, a residential interior design practice based in Barcelona, we consider bedroom layouts, lighting, furniture and everyday routines as interconnected parts of a project.
If you are renovating your home or reconsidering your bedroom storage, tell us about your project. The goal is not to create the largest possible dressing room, but to design a bedroom where storing clothes, getting dressed and resting work naturally together.
FREQUENTLY ASKED QUESTIONSIs a walk-in closet better than a fitted wardrobe?
Not necessarily. A walk-in closet can provide a dedicated dressing area, while fitted wardrobes may use limited floor space more efficiently. The best solution depends on the room's proportions, storage requirements and daily routines.
How much space do you need for a walk-in wardrobe?
There is no universal minimum. Allowance must be made for cabinet depth, circulation, door and drawer openings and comfortable access to clothing. The suitability of the arrangement depends on the exact geometry of the space.
Does a walk-in wardrobe provide more storage?
Not always. Practical capacity depends on the internal layout and accessibility. A carefully organised fitted wardrobe may provide more usable space than a walk-in arrangement with narrow passages or difficult-to-reach compartments.
Should a dressing room have open or closed storage?
Open storage offers immediate visibility and access but needs more attention to dust and visual organisation. Closed storage conceals its contents and can create a calmer appearance. The decision depends on how the space is used and maintained.