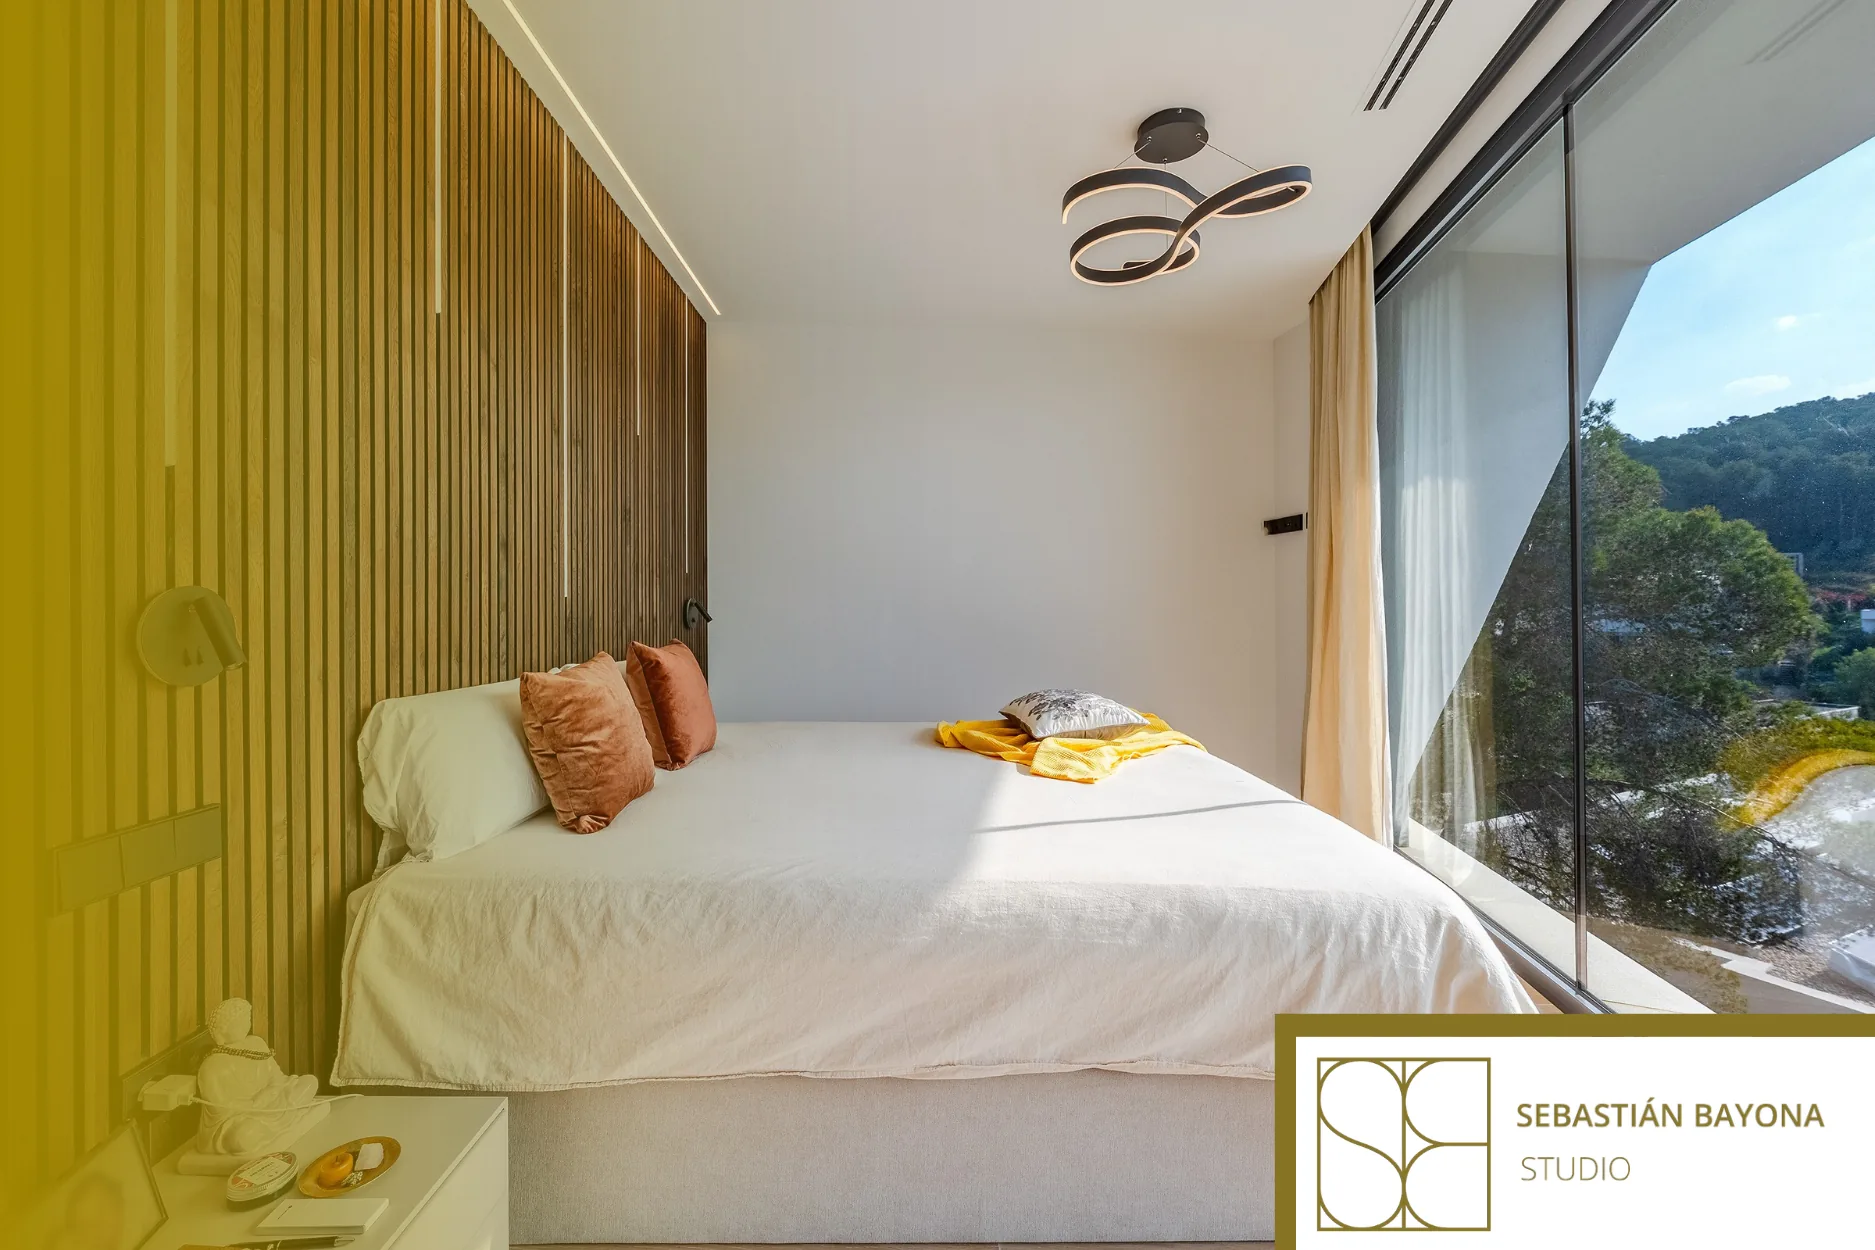
A primary bedroom layout should connect the entrance, bed, wardrobes and bathroom through comfortable routes that avoid unnecessary disruption to rest. Before choosing furniture, test the room with doors and drawers open, consider what is visible from the entrance and examine how the arrangement supports the daily routines of everyone sharing it.
Plan a morning before planning the room
Getting up, finding clothes, dressing and leaving the bedroom reveal whether a layout works. So do returning late, visiting the bathroom at night and packing a suitcase.
Problems emerge when each activity involves squeezing around furniture, crossing directly in front of the bed or waiting for someone to close a door. A generous room can still contain several of these everyday obstacles.
A useful starting point is to trace those activities on the floor plan. Where does each person go first? Which actions happen together? Which require light or a degree of separation? These questions turn the bedroom from a furniture arrangement into a space that supports actual use.
Consider the space around the bed
Selecting a wall for the headboard does not settle the layout. Access to both sides of the bed, the route around its foot and the relationship with windows, curtains and storage all need attention.
In a shared bedroom, independent access generally makes getting in and out of bed easier. The bed’s dimensions should therefore be considered alongside the space left for movement, making the bed and using neighbouring furniture.
Symmetry can bring visual order, but it should not dictate an awkward arrangement. Matching bedside tables offer little benefit if one obstructs a wardrobe. Establish a workable layout first, then refine the composition around it.
Draw wardrobes with their doors open
Storage can fit neatly along a wall and still be uncomfortable to use. Its width and depth are only part of the assessment: the space in front must accommodate opening doors, reaching belongings and getting dressed.
Hinged doors and drawers occupy floor space when opened. Sliding doors avoid a swinging leaf, but a person still needs room to stand in front of the wardrobe. They do not resolve a bed positioned too close to the storage.
Show these openings on the plan and test simultaneous activities. Bespoke furniture earns its place when it adjusts these relationships to a particular room, rather than simply filling every available wall.
A dressing room should solve a practical need
Separating clothes storage from the bed can help one person get dressed while another rests. Adding a dressing room does not, however, automatically improve a bedroom.
If it creates a narrow passage, consumes too much usable space or turns the bathroom approach into a route through clothing, other arrangements deserve consideration. A well-organised wardrobe may work better than a small leftover room.
The useful question is what the dressing area makes easier: storing belongings, choosing clothes, changing or preparing for the following day. Its shape should follow those activities and the space available, rather than an image of how a bedroom suite ought to look.
Connect the bathroom thoughtfully
Where there is an ensuite bathroom, its doorway becomes part of the bedroom layout. The night-time route, views from the bed and light spilling through an open door all matter.
A direct connection can be convenient, although a modest transition may separate activities more effectively. This does not always require another corridor. The direction of an entrance or the position of storage can help screen views.
Visual screening is different from sound insulation. When one person uses the bathroom while another sleeps, the enclosure and door also need consideration. The connection between the rooms should coordinate privacy with ventilation and the practical requirements of the services.
Let lighting follow everyday movement
Someone in bed should be able to control the lighting they need without getting up to switch off the main light. Equally, finding clothes should not depend on illuminating the entire bedroom.
Separate lighting for reading, storage and circulation can support different activities. Controls should be positioned alongside the final layout and the actual dimensions of the furniture, rather than added after the room has been arranged.
A bench at the foot of the bed or an occasional chair is useful only when it leaves those routes clear. Including a piece because it appears in a reference image can turn a practical passage into an obstacle.
Begin with the way the bedroom is used
Sebastián Bayona Studio approaches residential interior design in Barcelona by connecting layout, lighting and furniture with each client’s way of living. The studio’s residential projects introduce its work across different homes and requirements.
If you are reconsidering your bedroom, tell us about your project. Examining everyday movement first helps establish what the room needs before its appearance is finalised.
FREQUENTLY ASKED QUESTIONSWhat should be decided first in a primary bedroom layout?
Begin with the entrance, windows and connections between the bed, storage and bathroom. Test movement and furniture openings before choosing the final dimensions and positions of individual pieces.
How much space should there be between a bed and wardrobe?
It depends on the doors, drawer openings and the occupants’ movement and access needs. Check the actual furniture dimensions and allow space to use the wardrobe, rather than assessing the gap only as a passage.
Is a dressing room better than bedroom wardrobes?
The better choice provides useful storage without compromising circulation. A dressing room can support separate routines, but well-positioned wardrobes may be more comfortable and practical where space is limited.
How can a shared bedroom accommodate different schedules?
Make storage and the bathroom accessible without unnecessary movement around the bed. Separate lighting controls and consider door positions and sightlines. Together, these decisions can reduce interference between dressing, moving through the room and resting.