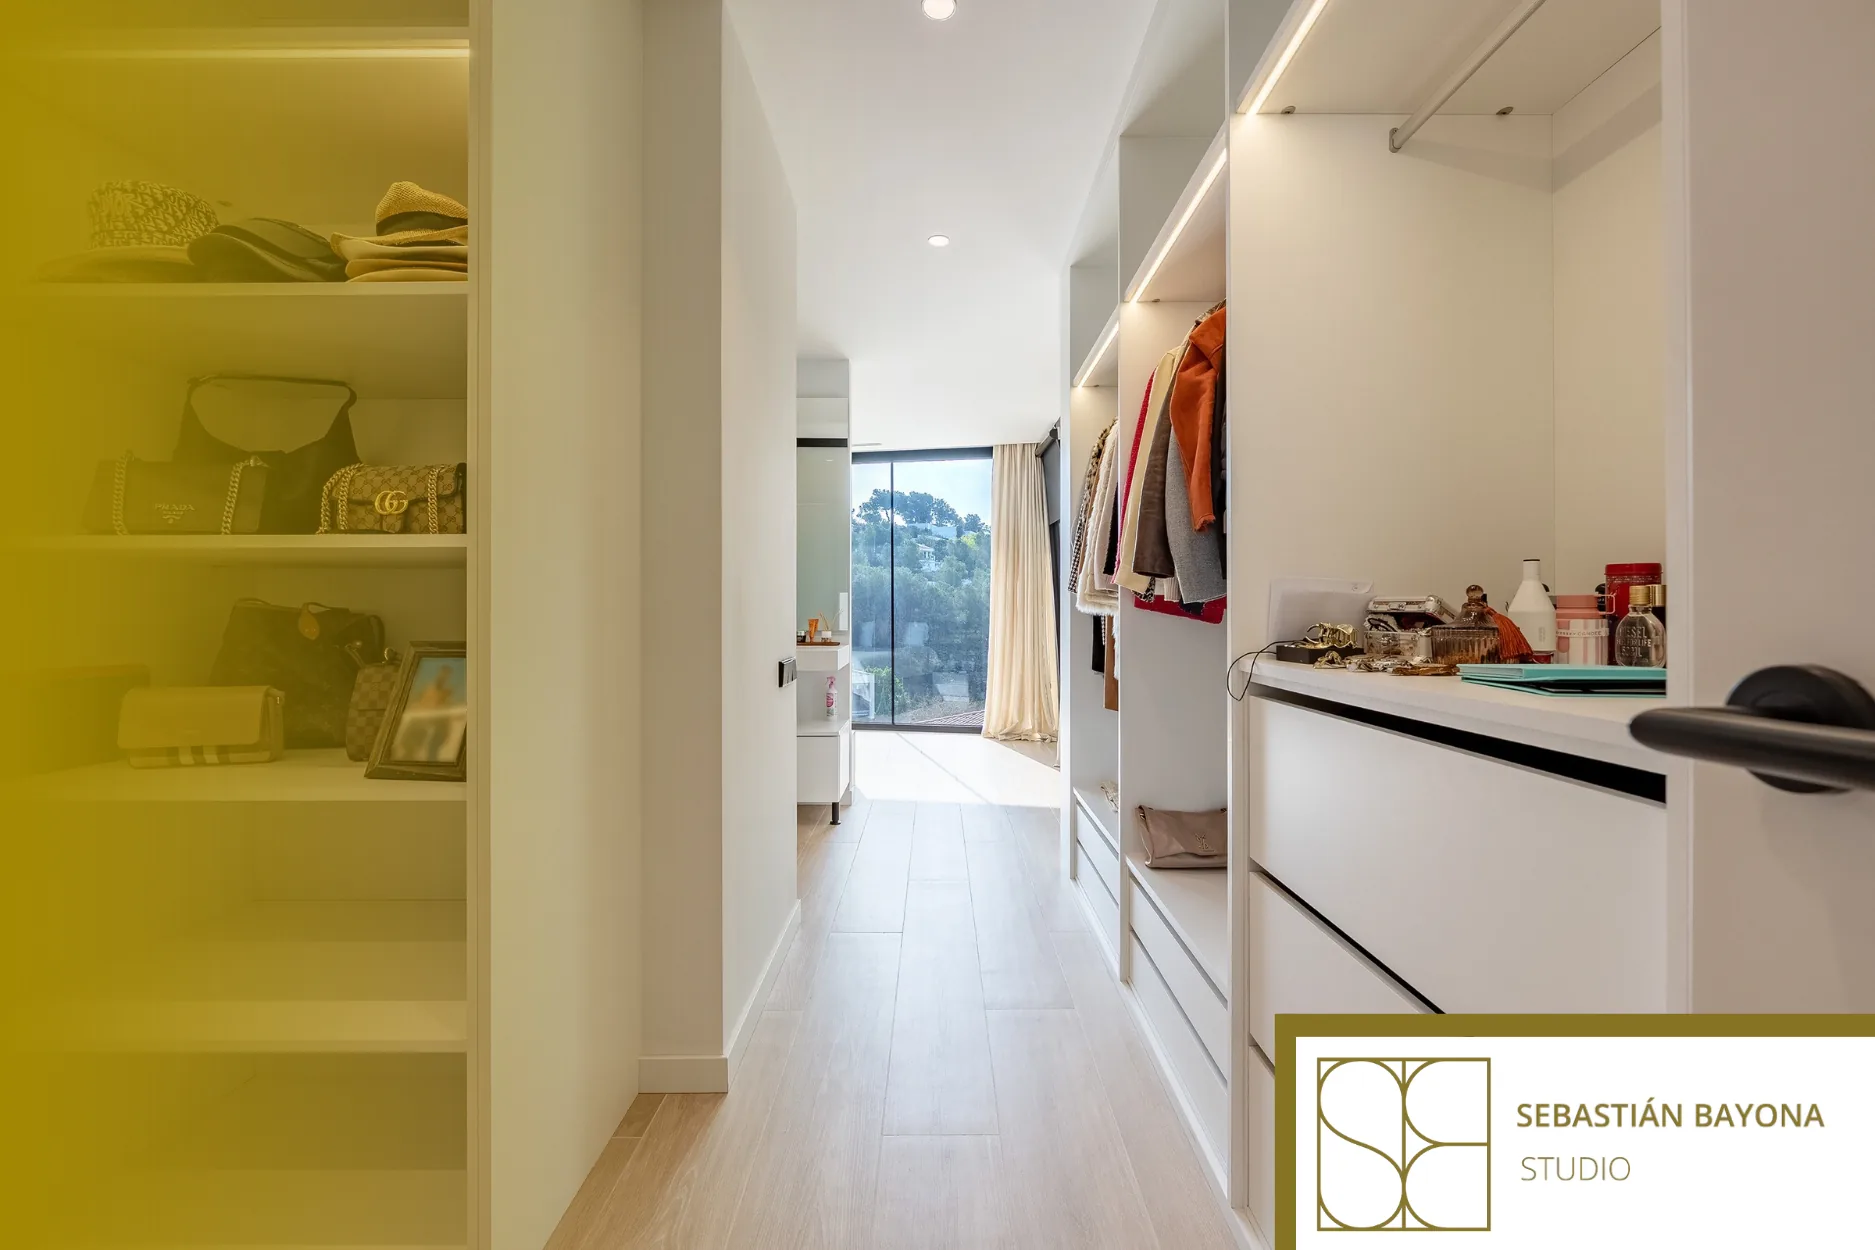
To plan home storage, identify what needs to be kept, where it is used and how often it is needed. Then distribute capacity between rooms and define internal fittings, openings and access. The aim is to give belongings a practical home while preserving the space people need to move, use furniture and live comfortably.
Begin with belongings rather than available walls
Before drawing cupboards, make an inventory by category: clothing, books, tableware, paperwork, work equipment, cleaning supplies, luggage and seasonal items.
There is no need to count every individual possession, but quantities, dimensions and patterns of use matter. A vacuum cleaner, a suitcase and a collection of plates require different arrangements. Designing the outside of a cabinet first can leave its interior serving an abstract idea of tidiness.
This is also an opportunity to distinguish belongings worth keeping from things no longer needed. Planning a renovation around unused possessions can consume space without improving everyday life.
Store things close to the activity they support
Location matters as much as capacity. Coats belong near the entrance, tableware close to where meals are served and work equipment beside the place where it is used.
When putting something away requires crossing several rooms, leaving it on a nearby surface becomes the easier option. Persistent clutter can reveal a poorly resolved distance between an activity and its storage.
Storage should therefore be considered alongside movement through the home. A cupboard that is convenient on a floor plan may prove awkward when someone is carrying shopping, clearing a table or preparing to leave. Trace those actions before deciding where capacity should be added.
Separate daily access from occasional use
Items used every day need straightforward access. Seasonal belongings can occupy less immediate positions, provided they can still be retrieved and put away safely.
This hierarchy helps organise the home without expecting every cupboard to have the same depth or level of accessibility. The reach and mobility needs of the people living there should also influence where items are placed.
A high shelf is not a practical location for a heavy object used constantly. Equally, the most convenient positions should not be taken up by things that rarely leave their packaging. Allocate access according to actual routines rather than the appearance of a perfectly filled cabinet.
Resolve the interior before finalising the design
Two cupboards with similar external dimensions can work very differently. Shelf spacing, the balance between drawers and hanging rails, and the ability to adjust fittings all influence their usefulness.
Excessive depth can conceal belongings behind other items. Too much height between shelves can leave usable volume unoccupied. Effective capacity depends on being able to see, reach and replace what is stored.
Test the arrangement against the actual dimensions of belongings and the way they are handled. This provides a clearer basis for deciding whether bespoke furniture is necessary or whether a standard system can meet the same needs.
Check storage while it is being used
A cabinet occupies more than the volume of its structure. It also needs room in front for opening doors, extending drawers and allowing someone to stand and use it.
Draw those openings and check their relationship with beds, tables, chairs and room doors. Sliding fronts avoid a swinging door leaf, but they do not remove the space required to reach the contents.
Access to service points and maintenance panels must also be retained. Integrated storage should not require an entire fitted unit to be dismantled for a foreseeable inspection. These relationships need to be resolved before manufacture, when adjustments remain easier to make.
Choose what remains visible
Closed storage brings varied belongings together without making every item part of the room’s visual composition. Open areas can be reserved for books, personal objects or things used frequently.
The balance depends on what should be displayed and how much maintenance feels manageable. Open shelving has different implications for dust and everyday tidiness from a closed cabinet.
Not every wall needs to become storage. Leaving some surfaces free helps preserve a room’s proportions and allows furniture arrangements to change. Capacity should support the room rather than dictate every part of it.
Allow for change without planning for accumulation
Storage requirements can shift with working from home, new interests or changes within the household. Adjustable shelves and replaceable internal fittings allow some adaptation without replacing the whole system.
A reasonable margin is useful; additional capacity without a plausible purpose can take space away from other activities.
Sebastián Bayona Studio considers layout, furniture and lighting together within its residential interior design work in Barcelona. Its residential projects introduce the studio’s work across different homes. If you are preparing a renovation, tell us about your project so storage can be considered as part of the overall plan from the beginning.
FREQUENTLY ASKED QUESTIONS ENWhen should storage be planned during a renovation?
During layout development, before services are finalised and furniture is ordered. This allows positions, dimensions, openings, sockets and lighting to be coordinated before they become difficult to change.
How do you work out how much storage a home needs?
Group belongings by category, measure bulky items and distinguish everyday use from occasional access. Storage capacity can then be planned around those requirements and the space available.
Should storage be centralised or distributed between rooms?
Everyday items generally work best close to the activities they support. Occasional belongings can be grouped in a secondary storage area. The arrangement should avoid unnecessary trips through the home.
Is bespoke furniture necessary for better storage?
Not always. It can help with difficult geometries or specific requirements. Where a standard system provides suitable dimensions, internal fittings and access, it can offer an effective and adaptable solution.