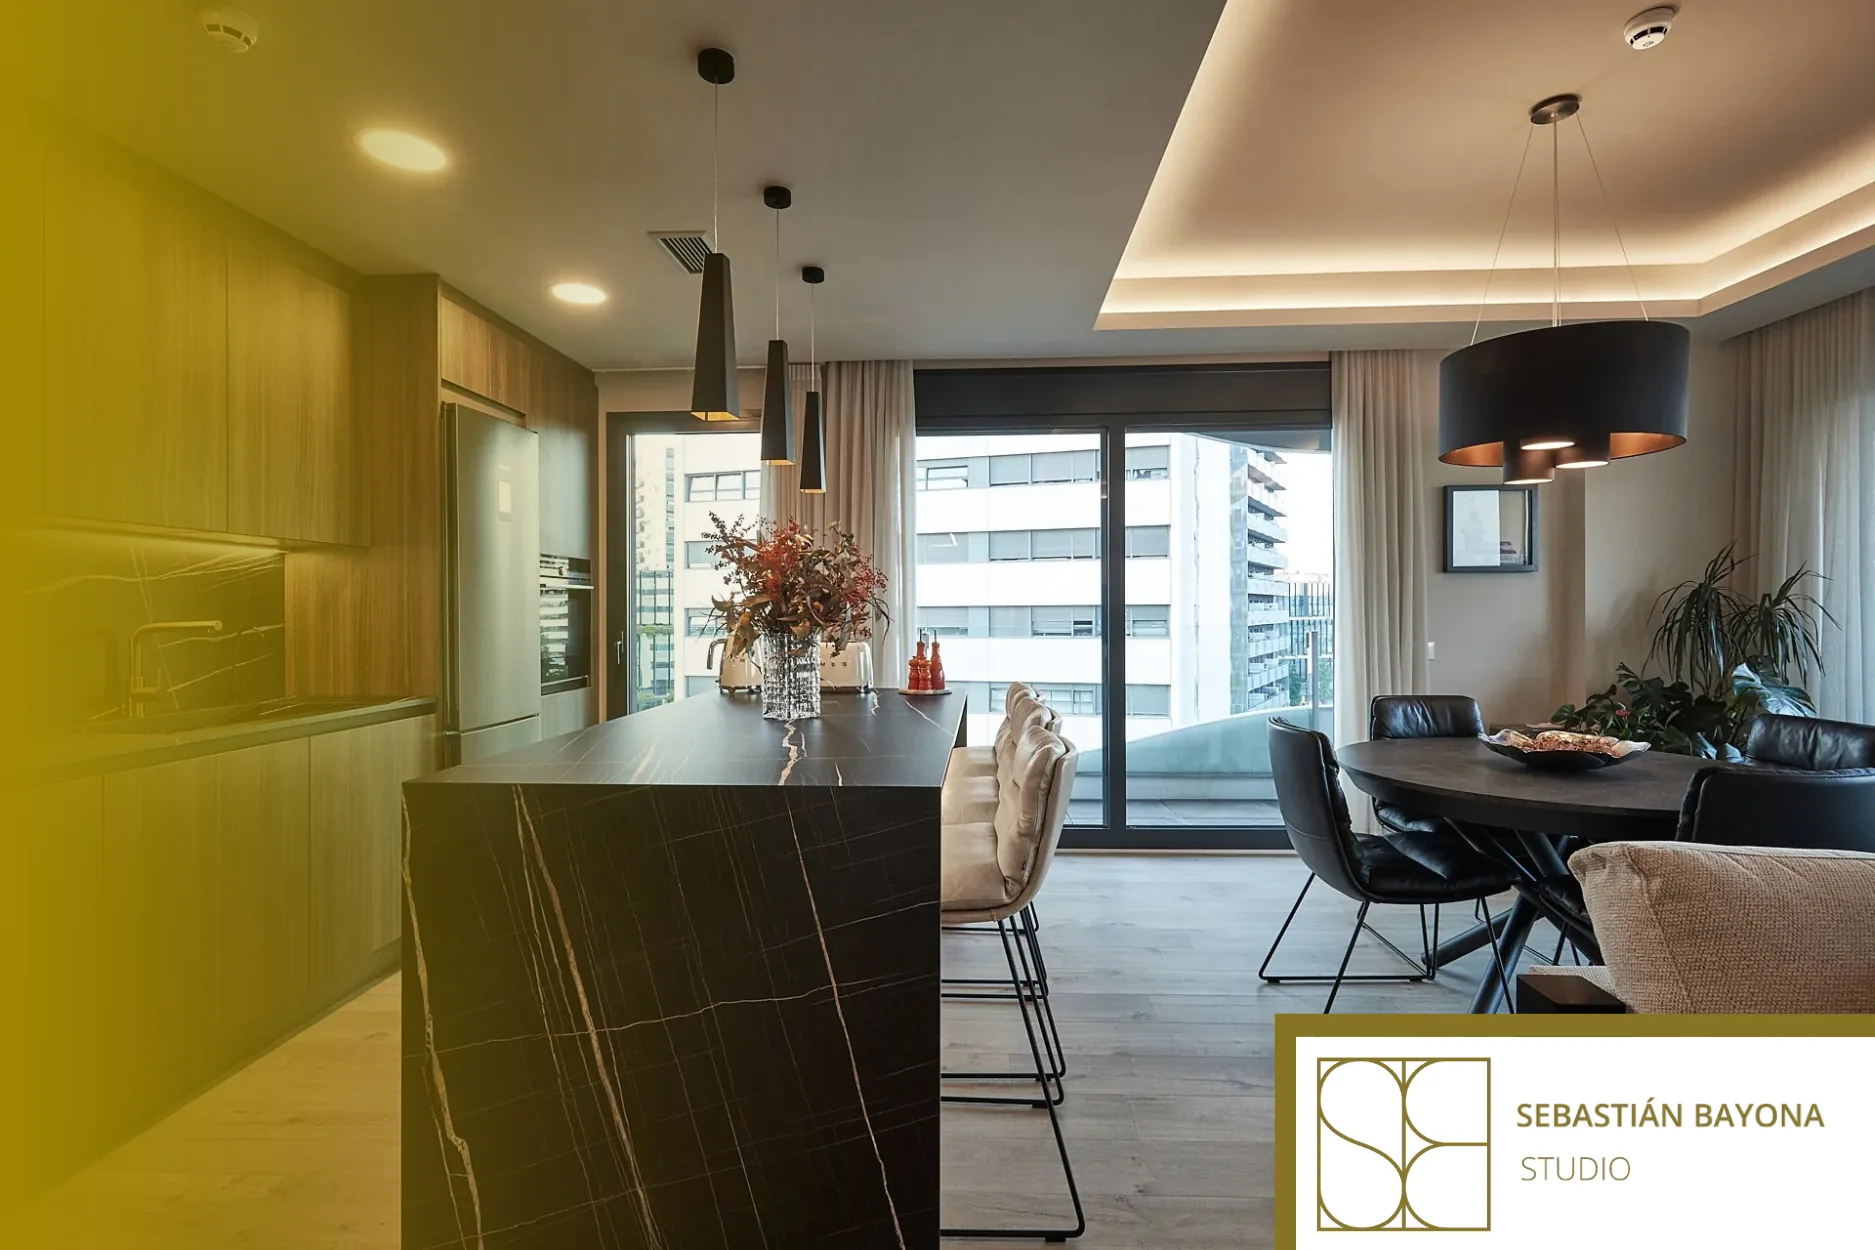
Personalising a new-build home does not necessarily mean replacing its finishes or removing everything already installed. The most effective approach is to identify which elements support everyday living and which ones need to change. Sebastián Bayona Studio's Europa project illustrates how reconsidering the layout and selectively adapting existing features can give a recently completed property a character of its own.
Europa: a newly built home in need of individuality
Europa is a 95 m² residential interior design and full renovation project completed in 2023 in L’Hospitalet, Barcelona. The original property had the familiar characteristics of a standard new-build home: white and grey finishes and a conventional room layout.
Although the home was new, its existing arrangement did not yet provide the individuality sought through the interior design project. The challenge was not to discard every installed element, but to reconsider how the property could better reflect a particular way of living.
The studio focused on the relationship between the kitchen and living area, the potential of existing cabinetry, and the organisation of the private rooms. Europa can be explored in the Sebastián Bayona Studio project portfolio.
Opening the kitchen to reshape everyday living
One of Europa's defining changes was opening the kitchen to the living room. This decision went beyond removing a physical division. It reconsidered the relationship between preparing food, spending time together and moving through the social areas of the home.
A conventional layout often treats the kitchen as an independent room. Opening it to the living space creates an opportunity to consider both functions within a more connected composition.
However, an open-plan kitchen is not automatically a better kitchen. Circulation, storage, working surfaces and the interaction between different activities must all be carefully planned. A successful open layout needs to make daily life easier rather than simply appear more spacious.
In Europa, the kitchen opening was one of the central decisions through which the original standard arrangement was reconsidered.
Introducing a kitchen island with a clear purpose
The project also incorporated a kitchen island. An island can help organise a cooking area while creating a visual and functional relationship with the surrounding living space.
Its value depends on the plan. An island needs sufficient clearance for movement, cabinet doors and appliances, while providing useful working or storage space. Its proportions should support the room rather than dominate it.
These considerations are explored further in our guide to deciding whether a kitchen island is the right choice. The central principle remains the same: layout and daily routines should determine the design.
Keeping new furniture while changing its appearance
One of Europa's most relevant decisions was retaining existing new furniture while replacing its doors. Rather than automatically removing recently installed cabinetry, the project explored how it could be incorporated into a different overall design.
This approach is particularly relevant to new-build properties. A home may contain perfectly serviceable fitted furniture that simply does not match the intended interior. Its structure may still be useful even when its visible finishes require reconsideration.
Replacing furniture fronts can alter the way a piece relates to surrounding spaces without necessarily replacing the entire unit. Any such intervention should account for dimensions, hinges, opening mechanisms and finish compatibility.
Retention should never be an objective in itself. Existing elements are worth keeping when their condition and functionality justify doing so. The purpose is to make informed decisions, not to preserve unsuitable features at all costs.
Europa demonstrates that a more personal interior can emerge through adaptation as well as replacement.
A private study accessed directly from the bedroom suite
Another documented transformation was the creation of a study with direct access from the main bedroom suite. This introduced a specific relationship between a private sleeping area and a room dedicated to work or focused activities.
Positioning a study close to the bedroom can be appropriate when the two areas need to form part of the same private zone. Yet their practical relationship must be considered carefully, particularly when different activities take place at the same time.
Privacy, lighting, circulation and storage are essential design considerations. There is no universally correct arrangement: the solution should reflect how the occupants use the rooms rather than follow a predetermined residential formula.
Europa offers an example of how the organisation of private spaces can become an important part of a wider interior design transformation.
A home's identity goes beyond decorative style
A property may be newly finished and aesthetically neutral without feeling genuinely personal. Individuality is not achieved solely through colour, accessories or decorative statements. It also comes from spatial proportions, the relationship between rooms and the ease with which everyday activities unfold.
Europa brings several types of design decisions together. Opening the kitchen redefines the social area. Retaining furniture while changing its doors reconsiders how existing elements contribute to the interior. Creating a study accessed from the suite establishes a more specific organisation within the private part of the home.
These are different interventions, but together they explain how interior design can move a property beyond a generic arrangement.
What Europa tells us about new-build interior design
A newly completed home is not necessarily a fully resolved home from an interior design perspective. Construction may be finished, but the layout, furniture and relationship between spaces may still need to be adapted to the people living there.
Europa also shows that a full renovation does not have to mean replacing everything. The scope of the work and the decision to retain particular features are separate questions. What matters is whether the resulting home functions as a coherent whole.
The contrast with Alella House is revealing. In that project, important design decisions were reconsidered before construction began. Europa addresses a different starting point: a completed new-build property with an existing layout, finishes and furniture.
Both projects underline the importance of professional judgement in identifying what should remain, what needs to change and how individual choices can support one overall direction.
Make your new-build property feel like your home
Sebastián Bayona Studio is a residential interior design studio based in Barcelona. Our approach considers the layout, materials, lighting, furniture and everyday use of a property as connected parts of the same design process.
If your new-build home feels too standard or its existing arrangement does not reflect how you want to live, tell us about your project. The starting point is understanding what already works, what needs reconsidering and how each decision can contribute to a home with a clearer identity.
FREQUENTLY ASKED QUESTIONSCan you renovate a newly completed home?
Yes. A newly built property can be adapted through changes to the layout, fittings or finishes. Before starting, it is important to review the technical documentation, existing services and any potential implications for warranties.
How can you personalise a new-build home without replacing everything?
Start by assessing what works and what does not. Selective changes to the layout, lighting, furniture and finishes can create a more coherent interior without automatically removing usable elements.
Is it worth keeping existing fitted furniture?
It depends on its quality, condition and suitability. In Europa, existing new furniture was retained while its doors were replaced, allowing those elements to form part of a broader interior design transformation.
What changes were made in the Europa project?
Europa is a 95 m² home in L’Hospitalet, Barcelona. The project opened the kitchen to the living room, introduced an island, retained existing furniture with new doors and created a study directly connected to the main bedroom suite.