The character of an Eixample apartment lies in its architecture
Before choosing finishes, it is important to understand the home itself. Many Eixample apartments are organised between the street-facing façade and the central block courtyard, with the main rooms at both ends and service spaces located within the internal bays. This depth, the sequence of rooms and the relationship between the two façades are all part of their spatial logic.
There is, however, no single type of “Eixample apartment”. The period in which the building was constructed, previous renovations, its position within the building and its state of conservation all affect the starting point. The first stage should assess the structure, installations, ventilation, light, circulation, existing features and the needs of those who will live there.
It is also necessary to check whether the building or any of its elements are protected. A preliminary consultation with the local authority makes it possible to determine the applicable intervention procedure—building permit, prior notice or notification—and the documentation required before work begins.
What is worth preserving
Preservation makes sense when an element has material quality, architectural value or the ability to structure the project. Being old is not enough. A highly fragmented floor, joinery that cannot realistically be restored or mouldings added later with no relationship to the original building may call for a different approach.
Flooring, joinery, mouldings and proportions
Original flooring can become the chromatic and geometric reference for the entire home. When it is preserved, it is important to consider how it meets new surfaces. In some cases, restoration will be possible; in others, individual pieces may be recovered, sections repositioned or a contemporary material introduced as a calm backdrop.
Tall doors, shutters, glazing, mouldings and ceiling roses help maintain the scale of the apartment. Restoring them does not mean recreating a period interior. They can coexist with clean volumes, discreet lighting and contemporary furniture, provided there is a balanced sense of proportion between the different elements.
Ceiling height, the width of passageways and the sequence of rooms are also part of the apartment’s spatial heritage. Removing every partition can erase this rhythm and create a space with no hierarchy. It is often more interesting to widen openings, create diagonal sightlines or connect two rooms while preserving the legibility of the original floor plan.
What needs to be updated for contemporary living
A home with character must also respond to contemporary routines: cooking and talking at the same time, working from home, having sufficient storage, protecting privacy and managing light throughout the day.
Layout, circulation and privacy
Any redistribution should begin with relationships rather than with the number of rooms. How do you move from the entrance to the living areas? Is the kitchen part of everyday domestic life or is it isolated? Are the bedrooms protected from noise? Is there a clear route to the guest bathroom?
In deep floor plans, opening spaces without a clear strategy can spread noise and reduce privacy. Transitional elements—sliding doors, widened openings, furniture that divides without blocking or small anterooms—make it possible to connect spaces while creating different degrees of separation. The aim is not to make everything visible from every point, but to ensure the home can be understood clearly.
Installations, kitchen, bathrooms and storage
Older installations should be reviewed as a complete system. Electricity, plumbing, climate control, ventilation and lighting all affect ceilings, floors and joinery; leaving these decisions until late in the project often results in visible solutions or unnecessary reductions in ceiling height.
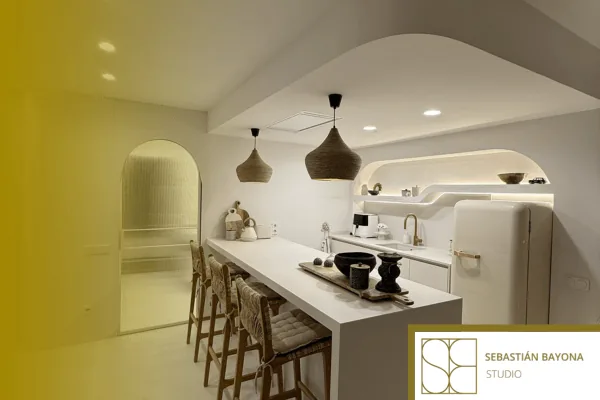
The kitchen can be integrated into the domestic sequence without necessarily becoming a completely open space. A continuous run of cabinetry, a glazed door or a well-proportioned island can connect it to the dining and living areas while maintaining order and helping to control cooking smells.
Storage works best when it is incorporated into the architecture. Built-in wardrobes along circulation areas, benches, bookcases or residential furniture elements can correct irregularities and free up the main rooms without competing with existing mouldings or joinery.
Contemporary materials that engage with the existing architecture
The most convincing contrast is rarely the most striking one, but rather the one that clarifies the relationship between different periods. Subtle-toned woods, stones with restrained veining, mineral finishes, dark metals or matt lacquers can sit alongside an expressive original floor without attempting to imitate it.
It is advisable to limit the material palette and repeat selected finishes at strategic points. Continuity between the kitchen, bathrooms, circulation areas and furniture helps unify a floor plan that may retain different floors or ceilings. Lighting should reinforce this reading through general illumination, task lighting and accents, while avoiding filling historic ceilings with unnecessary fittings.
Preserving does not mean freezing the home in time
A respectful renovation does not turn an apartment into a museum. It preserves what still structures the space, creates emotion and can continue to function, while transforming what prevents the home from working well. This selection requires an overall vision: layout, restoration, installations, finishes, lighting and furniture should all be approached as interconnected decisions.
Sebastián Bayona Studio is a residential interior design studio in Barcelona that approaches interior design projects and full renovations through this coordination between existing architecture and contemporary ways of living.
If you are considering renovating an apartment in the Eixample, the best time to decide what should be preserved is before finalising the layout and installations. You can contact the studio to approach the project through a complete understanding of the home.
FREQUENTLY ASKED QUESTIONS
Which original features are worth preserving in an Eixample apartment?
Those with material, architectural or spatial value that can be integrated into the new use of the home: flooring, joinery, mouldings, glazing, doors, ceiling heights or sequences of rooms. The decision should be based on their condition, authenticity and relationship with the whole rather than simply on their age.
Can the layout be changed without losing the apartment’s character?
Yes. Circulation can be improved, rooms connected and privacy adapted without removing every partition. Widening openings, creating transitional elements or reorganising service areas will often preserve the proportions and rhythm of the home more effectively than indiscriminate demolition.
How are installations updated in an older property?
Electricity, plumbing, ventilation, climate control and lighting should first be assessed together. Their routes can then be coordinated with the structure, ceilings, flooring and joinery to avoid unnecessary chases, excessive suspended ceilings or fittings positioned without regard for the architecture.
How can a contemporary kitchen be integrated into a classic apartment?
The kitchen can engage with the existing home through proportions, materials and transitions without imitating historic features. It can be fully open, connected through glazing or kept as a separate room. The right solution depends on natural light, ventilation, everyday habits and its relationship with the dining and living areas.