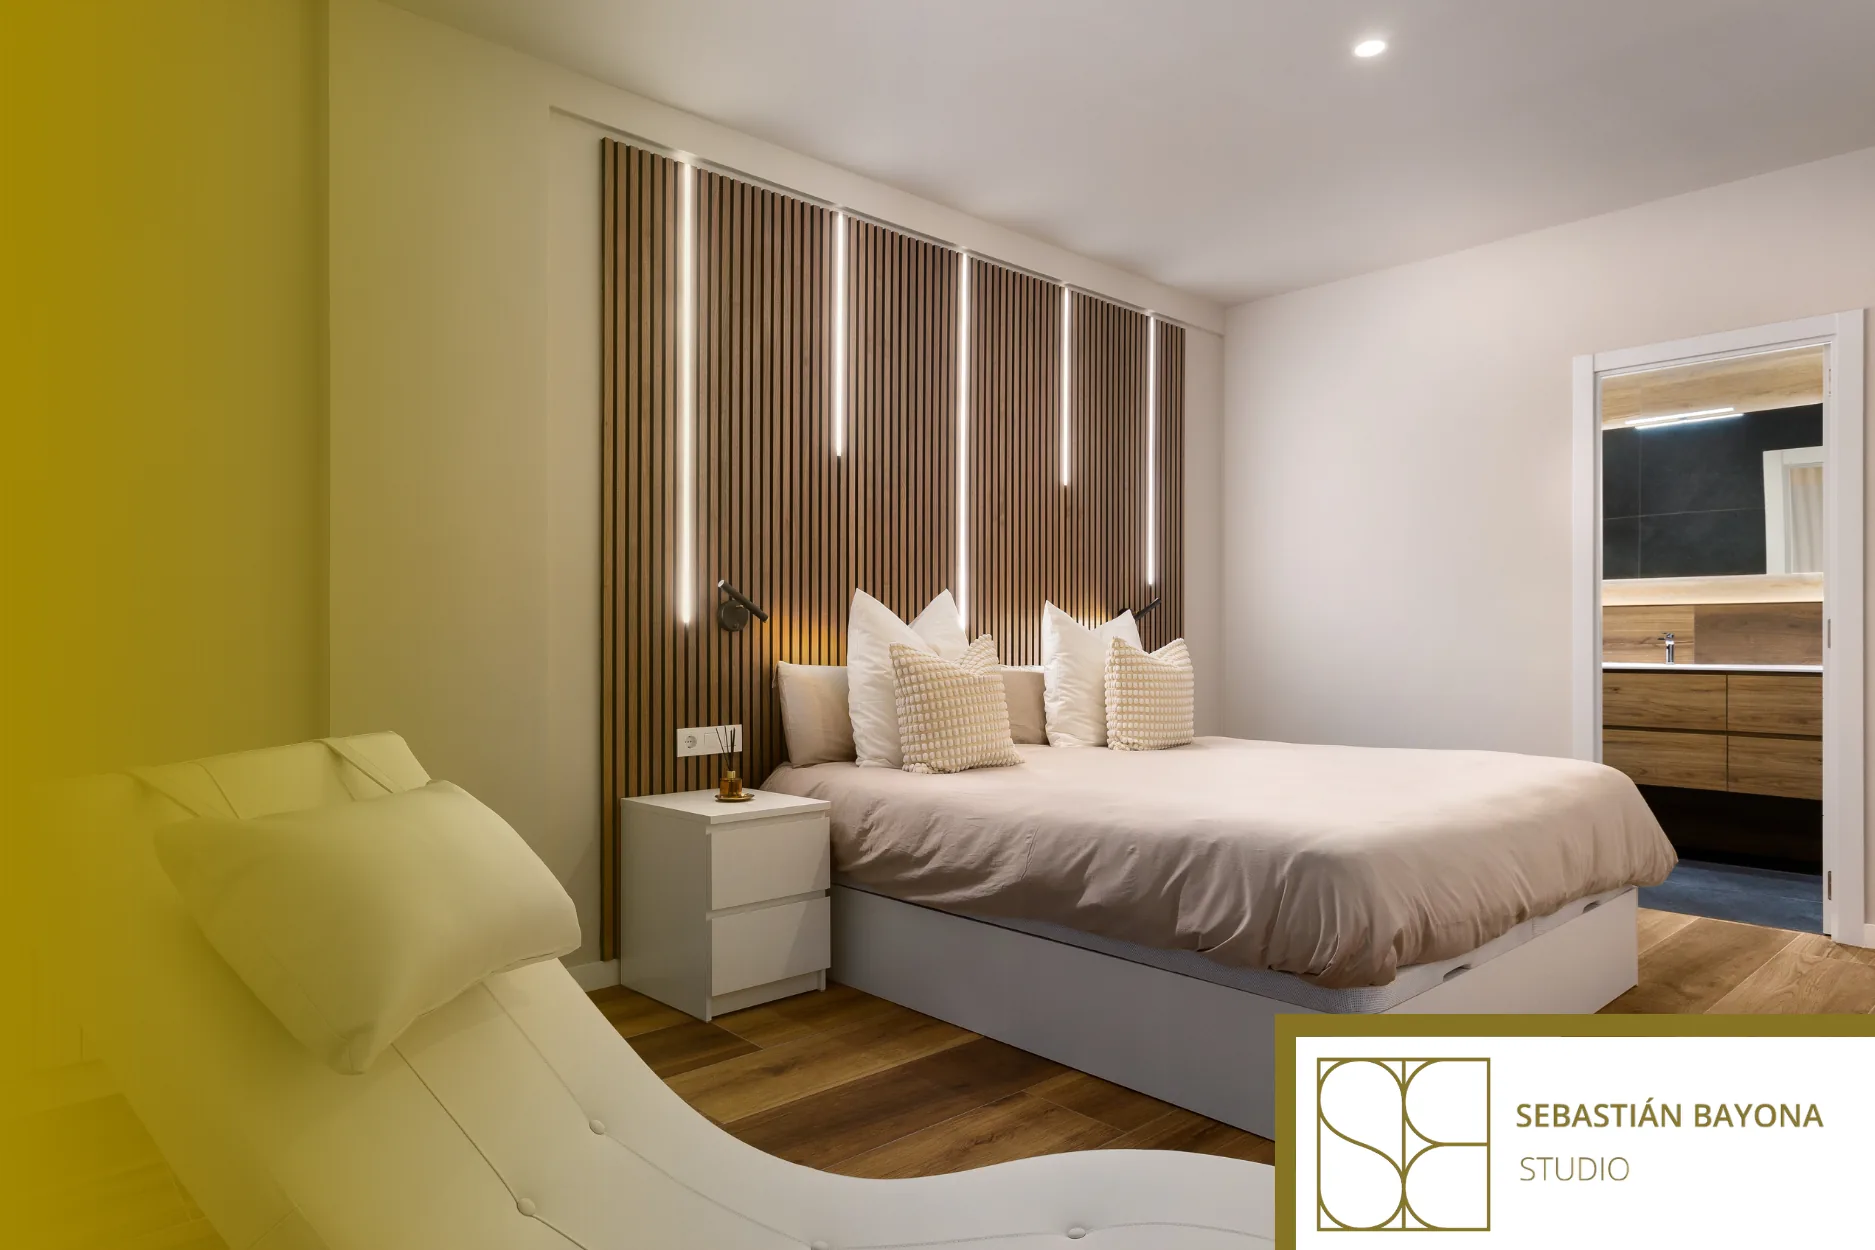
Having more space does not guarantee a well-resolved home
The residential landscape of Pedralbes includes large detached houses and landscaped outdoor areas. That scale changes the questions a renovation needs to address: the aim is not so much to “gain space” as to avoid disproportionate rooms, overly long circulation routes, areas with no clear purpose or interiors that feel too exposed.
In a spacious home, the first task is to establish hierarchy. Where does the social area begin? What relationship should exist between the living room, dining room and kitchen? How can the bedrooms be reached without crossing the main shared spaces? The layout should answer these questions before finishes are defined.
Organising large spaces: hierarchy before accumulation
When there is plenty of space, filling it is not the same as designing it. A large living room can feel uncomfortable if the distances between elements are excessive, there is no clear focal point or circulation cuts across the seating areas.
Interior design can correct this through layout, furniture that structures different uses, layered lighting and a precise understanding of visual axes. Sometimes it is worth preserving a long perspective; in other cases, introducing a filter or a freestanding element can bring the scale closer to the human body.
At Sebastián Bayona Studio, interior design projects are approached from an overall perspective that connects renovation, furnishing and decoration.
Furniture also creates proportion
In a large home, furniture should not function as filler. Its size, spacing and relationship with walls, openings and circulation routes determine how each room is perceived.
Residential furniture, including bespoke design where appropriate, makes it possible to integrate storage, adjust dimensions and create continuity. A well-scaled piece can organise a living room, resolve a transition or visually protect an area without the need to build a partition.
Privacy through degrees, not barriers
Privacy works better when it is created in degrees: an entrance that does not immediately expose the private areas, protected access to the bedrooms, a kitchen that is connected without being visible from every point or a home office that can be closed off when concentration is needed.
It is worth studying access points, sightlines and circulation before deciding what to open up. A repositioned door, a change in direction or a storage volume can protect a room more naturally than a succession of physical barriers.
In this way, shared living and privacy stop being opposing goals. A home can feel open while still offering places to retreat.
Connecting interior and exterior without losing a sense of calm
In Pedralbes, gardens and large homes form part of the neighbourhood’s residential character. When a property includes a terrace or garden, the connection with the outdoors should be treated as an architectural relationship rather than simply as a view.
It is important to consider which room opens onto the exterior, from where the outside is seen, how natural light enters and how privacy is affected. Continuity can be created through compatible flooring, alignments, furniture, planting and a coherent material palette, without turning indoors and outdoors into one undifferentiated space.
Materials and lighting for a perceptible sense of calm
The serenity of an interior does not depend on making everything neutral. It comes from reducing visual noise and ensuring that materials, junctions, lighting and furniture all follow a common logic.
In large homes, too many finishes can fragment the overall perception. A restrained selection allows textures and levels of sheen to vary without losing continuity. Lighting should support this structure: general illumination, task lighting for specific activities and accents that add depth without making every element compete for attention.
It is also important to consider how materials age and how much maintenance they require. Everyday calm has a practical dimension: surfaces should be suitable for their intended use and decisions should be made with longevity in mind.
A full renovation maintains a single logic
When layout, installations, lighting, materials and furniture are interconnected, a partial intervention can leave unresolved contradictions. A full home renovation makes it possible to study these layers as a whole and coordinate their execution.
Sebastián Bayona Studio is an interior design studio based in Barcelona, founded and directed by Sebastián Bayona, working across interior design projects, full renovations, furniture and decoration with an integrated approach to the home.
In Pedralbes, this perspective is particularly relevant when the challenge is not to gain more square metres, but to give meaning to the space already available: organising scale, protecting privacy and creating a calm atmosphere.
If you are considering renovating a spacious home in Barcelona, you can contact Sebastián Bayona Studio to approach the project from layout and execution through to furniture and the final details.
FREQUENTLY ASKED QUESTIONS
What does a home renovation in Pedralbes include?
It depends on the condition of the property and the required scope of work. A full renovation may include redistribution, renewal of installations, lighting, materials, kitchen, bathrooms, furniture and decoration. The important thing is to first define which problems the home needs to solve and then coordinate the different decisions under a single design approach.
How should a spacious home be laid out?
The key is to create clear hierarchies between social, private and service areas. Circulation, access points, sightlines, proportions and relationships between rooms all need to be reviewed. A large home does not necessarily need more rooms, but rather a structure that makes the space easy to understand and reduces unnecessary movement.
How can a garden or terrace be connected to the interior?
The connection can be reinforced through visual axes, material continuity, lighting, furniture and a well-proportioned relationship between openings and rooms. Privacy, orientation and the actual use of the outdoor space should also be considered to prevent increased openness from compromising interior comfort.
What does bespoke furniture contribute to a large home?
It makes it possible to adjust dimensions, integrate storage and organise spaces that might otherwise feel unbalanced with standard pieces. It can also act as an architectural element by separating uses, organising circulation or creating visual continuity. It should be used when it solves a specific need, not simply to fill more space.