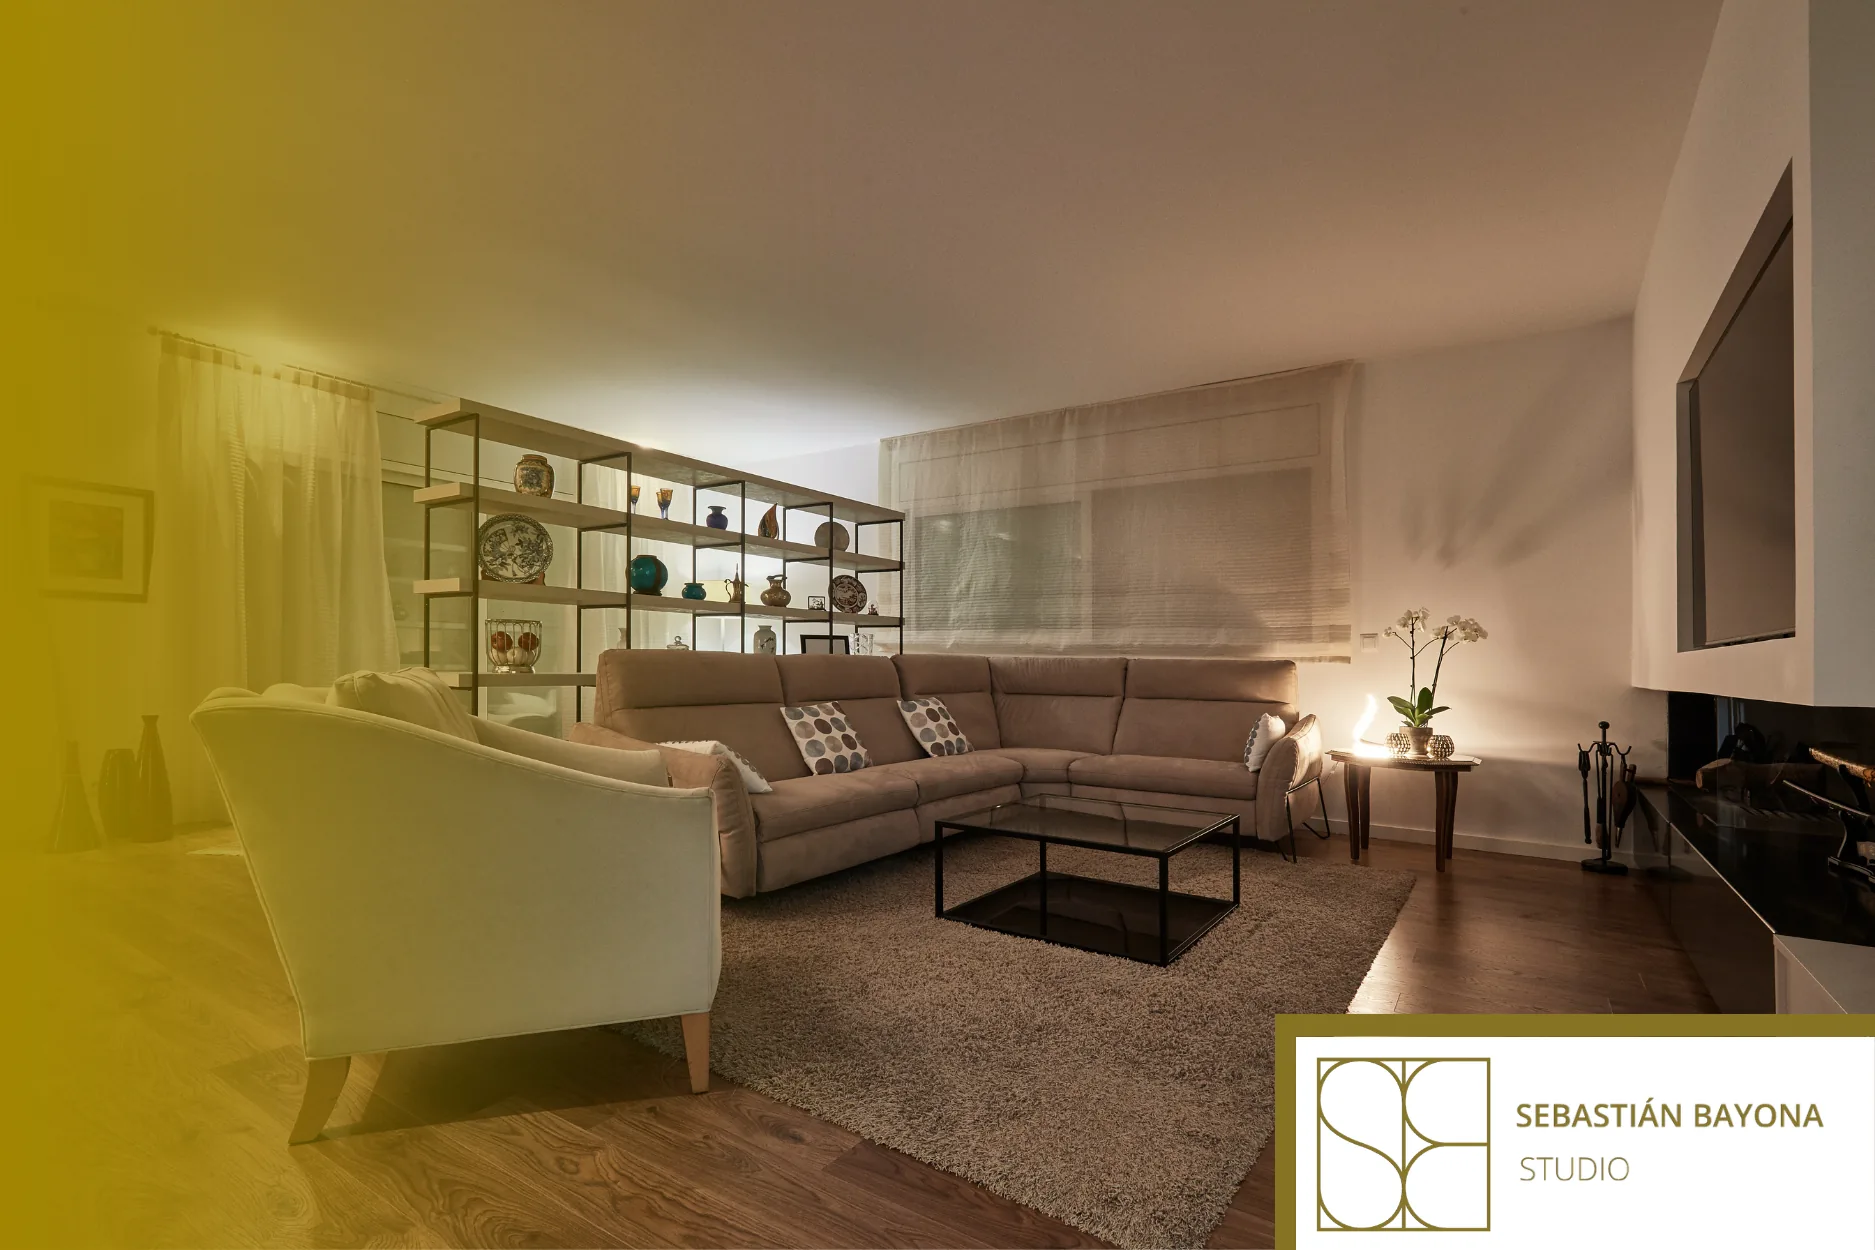
Not Every Home in Gràcia Follows the Same Pattern
Gràcia retains a distinctive urban identity, shaped by its history as a former independent municipality and by an urban fabric that differs from the regular grid of the Eixample. The district contains a wide range of periods, scales and building types: compact apartments, narrow floor plans, low-rise houses, courtyards, party walls and homes altered in successive stages over time. For this reason, any renovation in Gràcia should begin with a precise assessment of the individual property.
The first decision is to distinguish between an irregularity that makes the home harder to use and one that gives it character. An oblique angle may complicate the installation of a conventional wardrobe, but it may also direct a particular view. Making everything uniform would erase both situations; designing means deciding which should be corrected and which should be incorporated into the project.
Read the Floor Plan Before Opening It Up
In compact homes, removing partitions does not automatically create a more comfortable space. A completely open-plan layout can expose the entrance, reduce useful wall space, allow noise to travel throughout the home and compromise privacy. Before demolishing anything, it is worth studying access points, changes in direction, the relationship between the kitchen, dining area and living room, the distance to the bedrooms and the position of natural light sources.
The aim should be to open up relationships rather than simply open up square metres. Widening a doorway, aligning two openings, introducing a sliding door or allowing one room to receive borrowed light can transform the perception of the home without eliminating its spatial structure. This approach is closely connected to a central idea: the layout determines how a home works before finishes even come into play.
The Courtyard Is Not a Residual Space
When a home is connected to a courtyard, its value goes beyond simply providing daylight. It also affects ventilation, privacy, maintenance and the atmosphere of the adjoining interior spaces. It is worth deciding which uses can benefit from its presence, how views should be filtered and which materials will withstand everyday maintenance most effectively.
Sometimes it is enough to remove obstacles, review window and door frames, organise visible installations or use surfaces that distribute light more effectively. The solution should emerge from the courtyard’s actual conditions rather than from an idealised image of outdoor space.
Preserving Does Not Mean Freezing a Home in Time
Hydraulic tile floors, beams, joinery, mouldings or textured wall surfaces can add depth and character to a home when they are present and in suitable condition for preservation. Keeping everything simply as a matter of principle, however, can result in a fragmented or technically inadequate interior. Each element should be assessed according to its quality, continuity, condition and ability to coexist with the new layout.
Preservation can also involve transformation. An old door can be restored and given a new function; an incomplete section of flooring can be framed rather than imitated. Character does not depend on accumulating signs of the past, but on establishing a clear relationship between what already exists and what is newly introduced.
Creating Continuity Without Making Every Room the Same
Coherence does not require repeating the same material, colour or solution throughout the entire home. It can be created through related proportions, a restrained palette, carefully resolved junctions and lighting designed around the use of each space. The kitchen can have a more architectural presence, the bedroom a softer and more enveloping atmosphere, and the bathroom its own distinct materiality without compromising the overall sense of unity.
Changes in flooring, thresholds and doors help explain how one space transitions into another. When these transitions are considered from the outset, diversity feels intentional; when they are resolved at the end of the process, the home can feel fragmented.
Bespoke Furniture for Difficult Geometries
In an irregular floor plan, standard furniture often leaves awkward, unusable gaps or interferes with circulation. A bespoke piece can absorb an unusual angle, incorporate storage, create a bench beside a window or separate two functions without the need to build a partition wall. The aim is not to cover every wall with built-in furniture, but to intervene where the geometry calls for a specific response.
The studio works with both custom-designed furniture and catalogue pieces, a combination that makes it possible to reserve bespoke solutions for the areas that genuinely require them. Furniture for residential interiors should improve usability, scale and visual continuity rather than make an already compact home feel even smaller.
Coordinating Installations, Materials and Construction Work
Older homes may contain installations from different periods, uneven floor levels or altered enclosures. Before selecting finishes, it is advisable to assess the technical scope of the renovation, current requirements and any limitations that need to be reviewed by the relevant qualified professionals.
When the layout, kitchen, bathrooms, lighting and storage are interconnected, dealing with them separately often leads to conflicting decisions. A comprehensive renovation makes it possible to approach the home as a whole and coordinate the design with its execution.
Sebastián Bayona Studio is a residential interior design studio based in Barcelona. Its approach connects layout, light, materials, furniture and ways of living without imposing a single aesthetic. If you are considering renovating a home in Gràcia, you can explore the studio’s interior design projects or share the needs of your home through the contact page.
FREQUENTLY ASKED QUESTIONS
What Problems Can Older Apartments in Gràcia Have?
There is no single housing type, but some properties have compact or irregular floor plans, limited natural light in interior rooms, a complex relationship with courtyards, insufficient storage and installations that have been updated in different stages. Any renovation should begin with an inspection of the individual property rather than assumptions associated with the neighbourhood.
How Can You Bring in More Light Without Opening Up the Entire Home?
Visual continuity can be improved by aligning openings, widening thresholds, using glazed partitions, introducing sliding doors or allowing one room to receive borrowed light from another. The solution should preserve privacy while also taking acoustic control into account.
Is It Worth Preserving Hydraulic Tile Floors or Beams?
They are worth preserving when they have value, are in suitable condition and can be integrated into the new layout. Before making a decision, their continuity, stability, maintenance requirements and compatibility with installations, insulation and floor levels should all be assessed.
Is a Partial or Comprehensive Renovation Better?
A partial renovation can work well when the problem is localised and the rest of the home already functions properly. When the layout, installations and several rooms are interconnected, a comprehensive renovation makes it possible to coordinate decisions and helps avoid having to redo junctions or finishes later on.