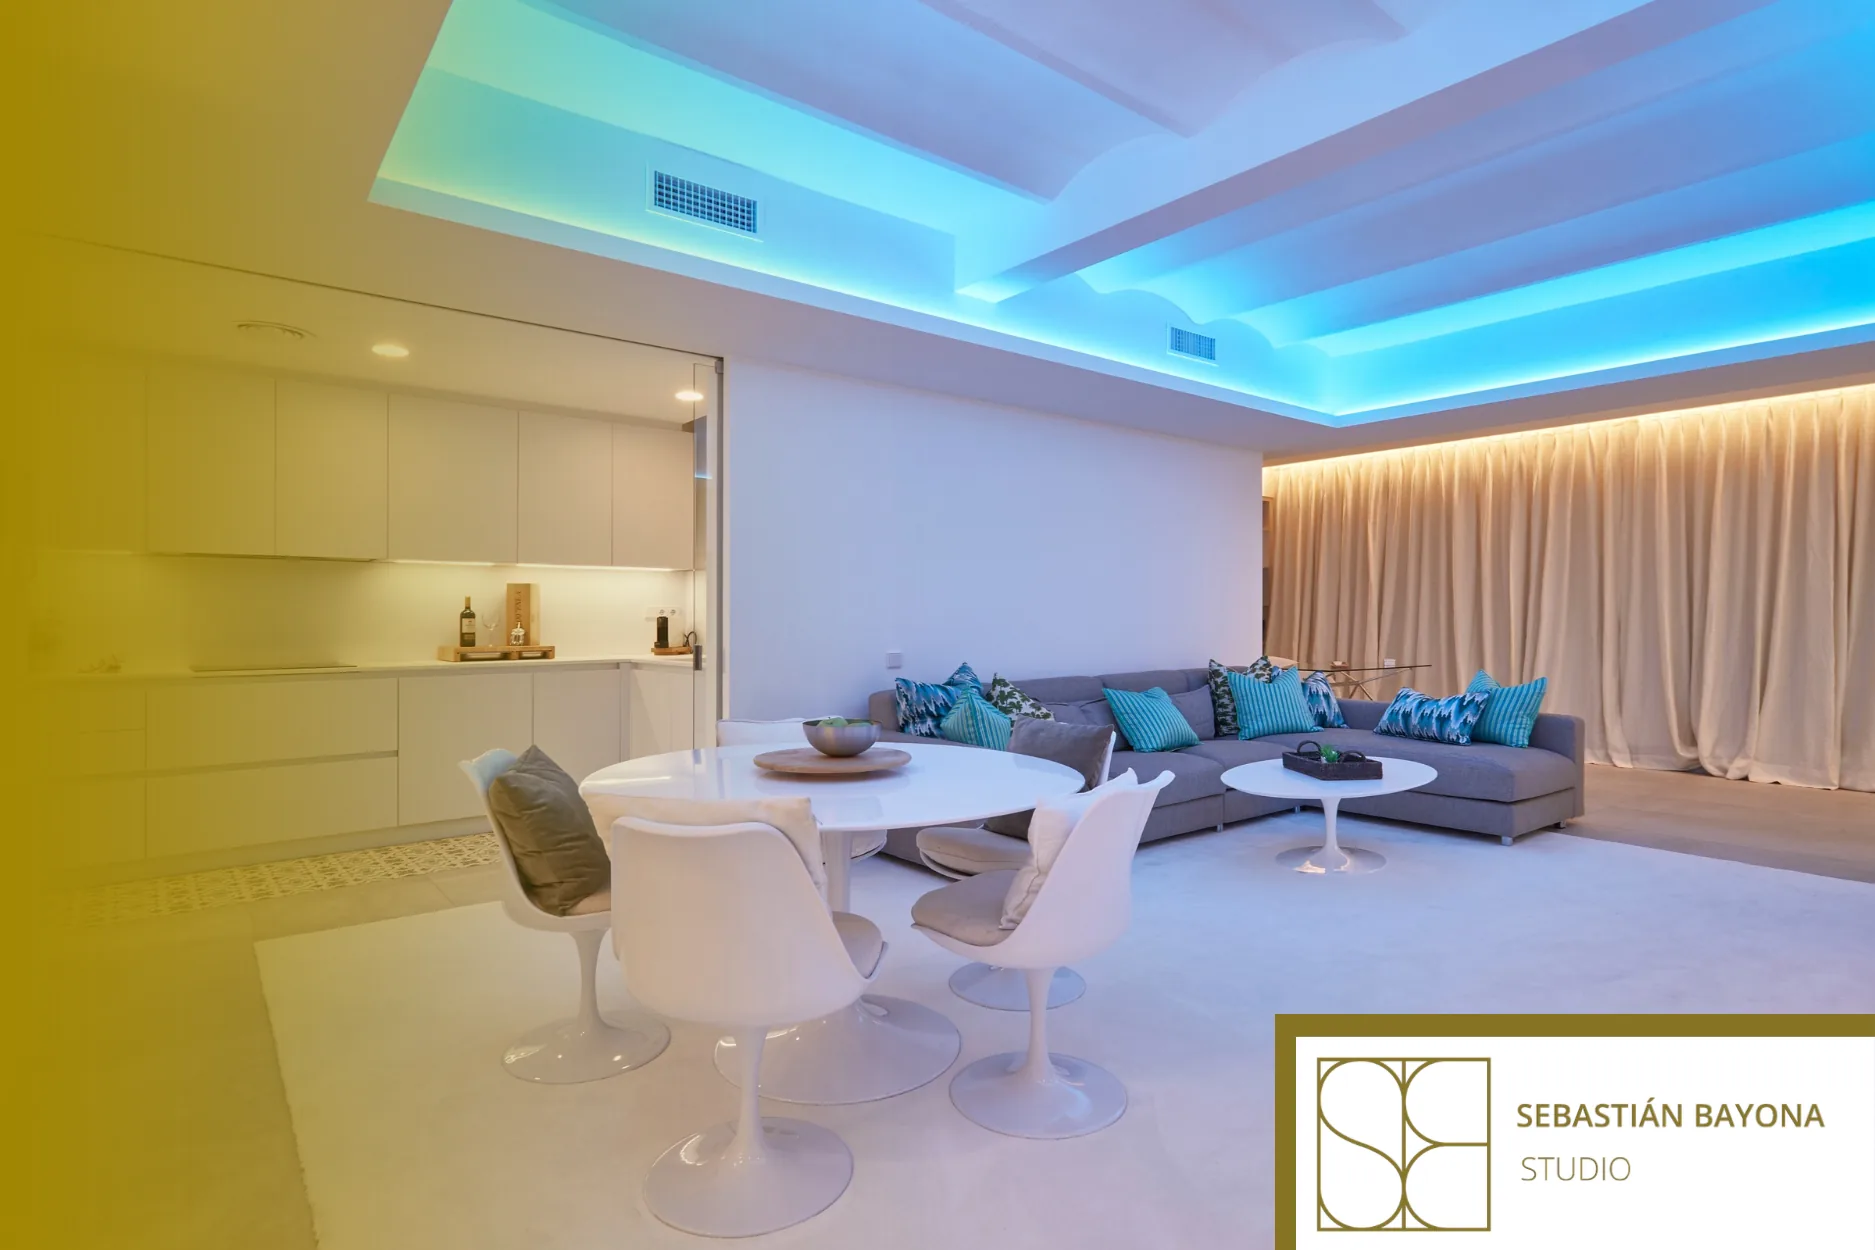
A partial renovation works when the problem is clearly localised and the rest of the home still has a sound basis. A full renovation is more appropriate when layout, installations, lighting and finishes are interconnected and need to be reconsidered as a whole. The decision depends less on the number of rooms involved than on how many decisions affect one another.
Not every home needs the same scope of work
The question often begins with a specific need: a kitchen that no longer works for daily life, a deteriorated bathroom or a living room that feels dark. The mistake is to define the scope by looking only at that room. Before choosing between a partial or full renovation, it is worth checking whether the problem really ends at its boundaries.
A partial renovation focuses on a defined area without transforming the overall logic of the home. It may update a kitchen, bathroom, bedroom or certain finishes. A full renovation looks at the home as a system: layout, circulation, installations, lighting, materials, joinery, storage and the relationship between rooms.
When a partial renovation makes sense
A partial intervention is usually reasonable when the general layout works, the installations that will remain untouched are in good condition and the renovated area can be treated independently without compromising the rest of the home.
It may be enough to update a bathroom whose position and dimensions are suitable, renovate a kitchen that already connects well with the dining area or incorporate bespoke storage into a specific room. In these cases, the project should carefully resolve the junctions with what remains: floor levels, material transitions, joinery, lighting and colour continuity.
Three checks before limiting the scope of the work
First, it is important to confirm that the problem is genuinely local and not simply a symptom of a poorly organised home. A small kitchen, for example, may need new cabinetry, but it may also be constrained by a badly positioned entrance or a poor relationship with the dining area.
Next, the technical dependencies should be reviewed. Moving water, electricity, ventilation or lighting may extend the intervention beyond the room originally planned. Finally, coherence must be considered: a renovated space should not feel like an addition with no relationship to the architecture and materials that remain.
When a full renovation is the better option
A full renovation makes sense when several problems share the same underlying cause. An outdated layout can simultaneously create awkward circulation, poor privacy, insufficient natural light and a lack of storage. Resolving each consequence separately often limits the final result.
It is also advisable to think globally when installations in different areas need updating, when the kitchen and bathrooms will be renovated at the same time or when new ways of living require a different relationship between spaces. In these situations, opening a wall affects lighting; moving a door changes the furniture layout; replacing the flooring means deciding transitions and levels throughout the entire home.
The article on how to improve a home’s layout explores this relationship between circulation, privacy, light and storage in greater detail.
Signs that renovating room by room may fall short
A full renovation should be considered if the property contains a series of older interventions with no common logic, if several rooms will require work within a similar timeframe or if the finishes are the least important of the existing problems.
Another sign appears when the aim is not simply to update the home but to change the way it is lived in: integrating the kitchen, creating a workspace, protecting bedroom privacy, improving natural light or adapting the home to a new stage of family life. These are decisions that affect the entire floor plan and require a shared direction.
Renovating in phases only works with a global project
Dividing the execution into stages can be a valid decision based on use, budget or availability. The important thing is not to confuse phased construction with a series of independent projects.
Before starting, there should be an overall vision defining the final layout, main installations, lighting strategy, material continuity and furniture dimensions. This allows each phase to prepare for the next rather than forcing recently completed work to be undone.
For example, renovating the kitchen today without anticipating the future flooring in the living room may create a difficult transition later. Installing new lighting points without knowing the final furniture layout can also compromise the result. Advance planning reduces these contradictions even if the work is not carried out all at once.
For a more detailed look at the order in which decisions should be made, see how to plan a full renovation.
The decision begins with an assessment, not a fixed budget
The right scope becomes clear by analysing the home and its routines before selecting finishes. It is necessary to observe what works, what should be preserved, which conflicts recur and which future changes are worth anticipating.
This assessment makes it possible to compare alternatives. In some cases, it reveals that a localised intervention is sufficient. In others, it shows that coordinating layout, installations, materials and lighting within a full renovation avoids solving the same problem twice.
Sebastián Bayona Studio is a residential interior design studio in Barcelona that approaches the home from a global perspective and develops interior design projects by connecting use, layout, materials, furniture and execution.
If you are considering a partial or full renovation, the first step is to define what truly needs to change and what is worth keeping. You can contact the studio to assess the scope of the home with clear criteria before turning the decision into construction work.
FREQUENTLY ASKED QUESTIONS
What is considered a partial renovation?
It is an intervention limited to one room or to a specific group of elements without reconsidering the entire home. It may include a kitchen, bathroom, finishes, lighting or furniture, provided that the decisions do not require major changes to the overall layout or installations.
When is a full renovation worthwhile?
When several areas require related changes, the layout no longer works, the installations need a broad review or the aim is to create a coherent home from the floor plan through to the finishes. It is also appropriate when renovating areas separately would create duplication or limit future decisions.
Is it cheaper to renovate a home in phases?
Not necessarily. Dividing the work into stages may make execution easier, but it can also mean repeating protection work, site set-up, demolition or finishing. The comparison should be based on the complete scope and the dependencies between phases, not only on the initial expenditure.
Can an interior designer help define the right scope?
Yes. An interior designer analyses use, circulation, light, storage, materials and the relationship between rooms to distinguish a localised problem from one that affects the overall organisation of the home. This makes it possible to compare alternatives before finalising the solution and to coordinate the decisions that will shape the renovation.