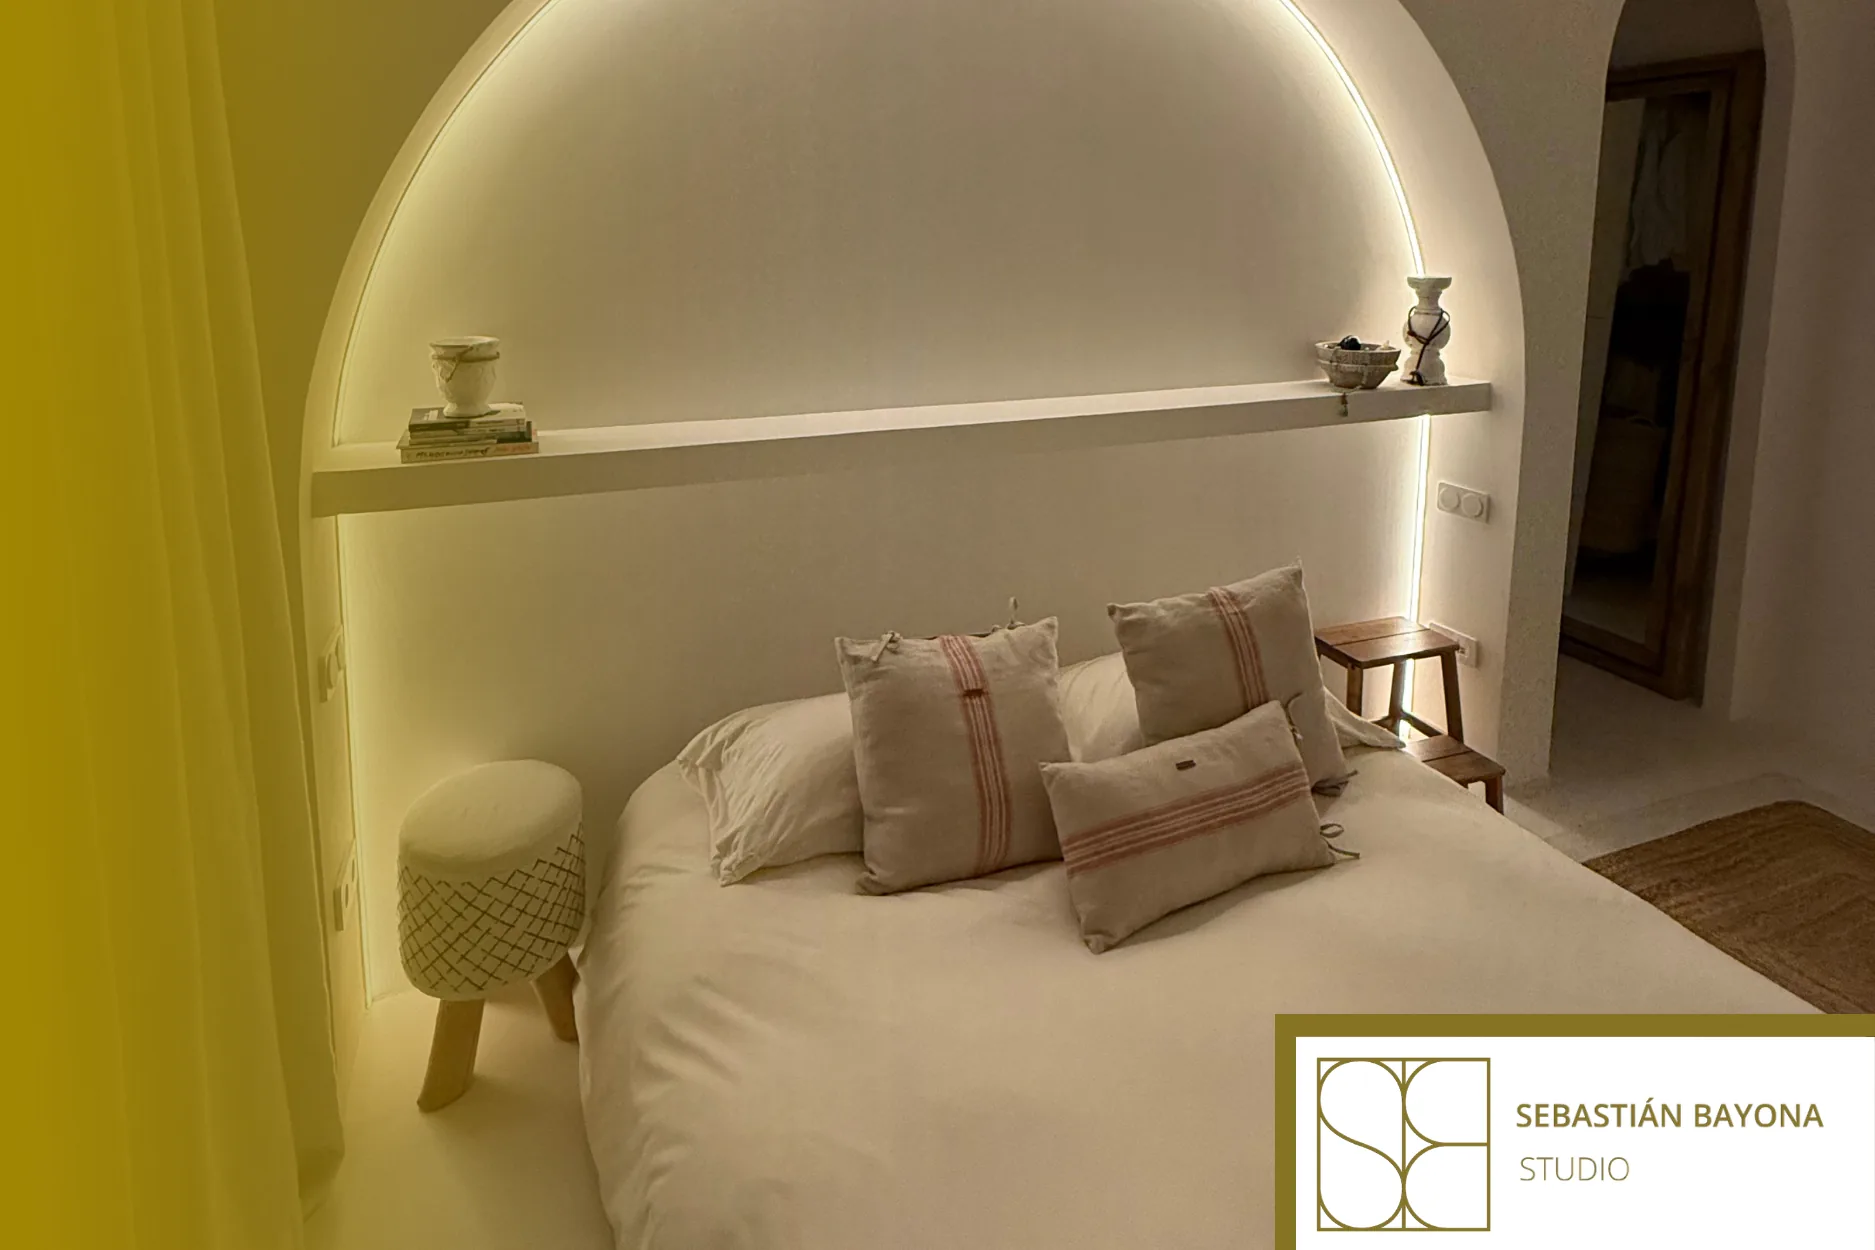
The challenge of opening up without exposing
Opening up a home is often associated with removing partitions and extending views from one end to the other. However, a completely open-plan layout can increase noise, reduce useful wall space, expose certain everyday routines and weaken the separation between socialising, resting and working.
The approach to the Vilanova Project begins with a more precise question: which relationships should be strengthened and which should retain a certain degree of distance. A sense of spaciousness does not come only from the absence of boundaries; it also depends on proportion, light and the position of access points.
Before deciding where to open up the layout, it is worth reviewing how the home is organised. Repositioning a door, creating a wider opening or improving the direction of a transition can sometimes provide more continuity than indiscriminate demolition.
What the home needed
In a residential project, “opening up” should translate into everyday uses: being able to talk while cooking, share natural light, maintain visual contact with certain areas or allow several people to use the home without interfering with one another.
At the same time, a home needs places where people can retreat, concentrate or rest. Privacy also depends on how the bedrooms are accessed, how a bathroom is protected and whether certain activities remain out of sight from the main entrance.
The Vilanova Project is understood through this balance. The social area should feel connected; the private area should remain protected. Between the two, circulation creates a transition.
Connecting the social areas
The living room, dining room and kitchen can work as connected spaces without becoming one completely undifferentiated room.
Sharing light without revealing every view
An opening can allow natural light to travel further while still preventing direct views towards areas that require greater privacy. The direction of the opening, the depth of the passage and the position of the furniture matter just as much as the partition itself.
Keeping functions clearly defined
Continuity does not require erasing the identity of each function. A kitchen needs workspace and storage; a dining area needs the right proportions around the table; a living room needs a composition that supports conversation and relaxation. When each function is properly positioned, the connection between them feels natural.
Transition areas are crucial. A threshold, an alignment or a change in scale can indicate the beginning of another space without the need for a complete barrier.
Protecting private spaces
Privacy is designed through the floor plan. Simply closing a door is not enough if access to the private area remains exposed from the living room or if circulation forces people to pass through incompatible activities.
A well-considered sequence avoids direct sightlines and allows the character of the home to change gradually. Partial partitions, sliding doors or furniture can be useful, but only when they respond to a specific need.
Acoustics also matter. The position of partitions, the volume of furniture and the presence of sound-absorbing surfaces help support different rhythms within an open home.
Materials that maintain continuity
Material continuity can connect spaces without making them identical. Repeating a texture, maintaining a restrained palette or carefully resolving the junctions between flooring and joinery allows the home to be read as a whole. A well-positioned variation can indicate a change of use or create a greater sense of enclosure.
Materials do more than create an image: they influence light, touch, acoustics and the way we perceive the distance between one area and another.
Sebastián Bayona Studio, a residential interior design studio based in Barcelona, approaches layout, lighting, materials, furniture and execution as interconnected parts of the same home. Its interior design projects and full renovation services begin with an analysis of how each space is lived in.
What we learn from the Vilanova Project
Opening up a home does not mean making it transparent. It means selecting relationships: allowing social life to expand, light to circulate and movement to become more natural, while preserving spaces capable of offering calm and protection.
Layout, boundaries, sightlines, materials and lighting should all respond to the same idea. When they are designed as a system, openness and privacy no longer become opposing goals.
If you are considering a renovation, you can contact Sebastián Bayona Studio to assess which spaces should be connected and which should remain protected.
FREQUENTLY ASKED QUESTIONS
How can a home be opened up without removing all privacy?
It is best to work with different degrees of openness: connect the social areas, control sightlines towards bedrooms and bathrooms, and use transitions or movable partitions where everyday routines require greater protection. The solution depends on the floor plan, natural light and the way the home is actually shared.
Which lightweight partitions work best?
Sliding doors, partially permeable panels, translucent glass, furniture or changes in depth can create separation without fully closing off the space. The choice should consider acoustics, storage, maintenance and the required level of privacy, not just the visual effect.
How can the kitchen and living room be connected in a balanced way?
The relationship improves when circulation, work surfaces, storage and views are carefully organised. A wide opening or partial connection can bring both functions closer together without fully exposing the kitchen or constantly transferring noise and activity into the living room.
Does Sebastián Bayona Studio work in Vilanova?
The Vilanova Project forms part of the studio’s residential approach in the Barcelona area. The feasibility of a new commission depends on its location, scope and schedule, so it is best to enquire directly through the official contact form.