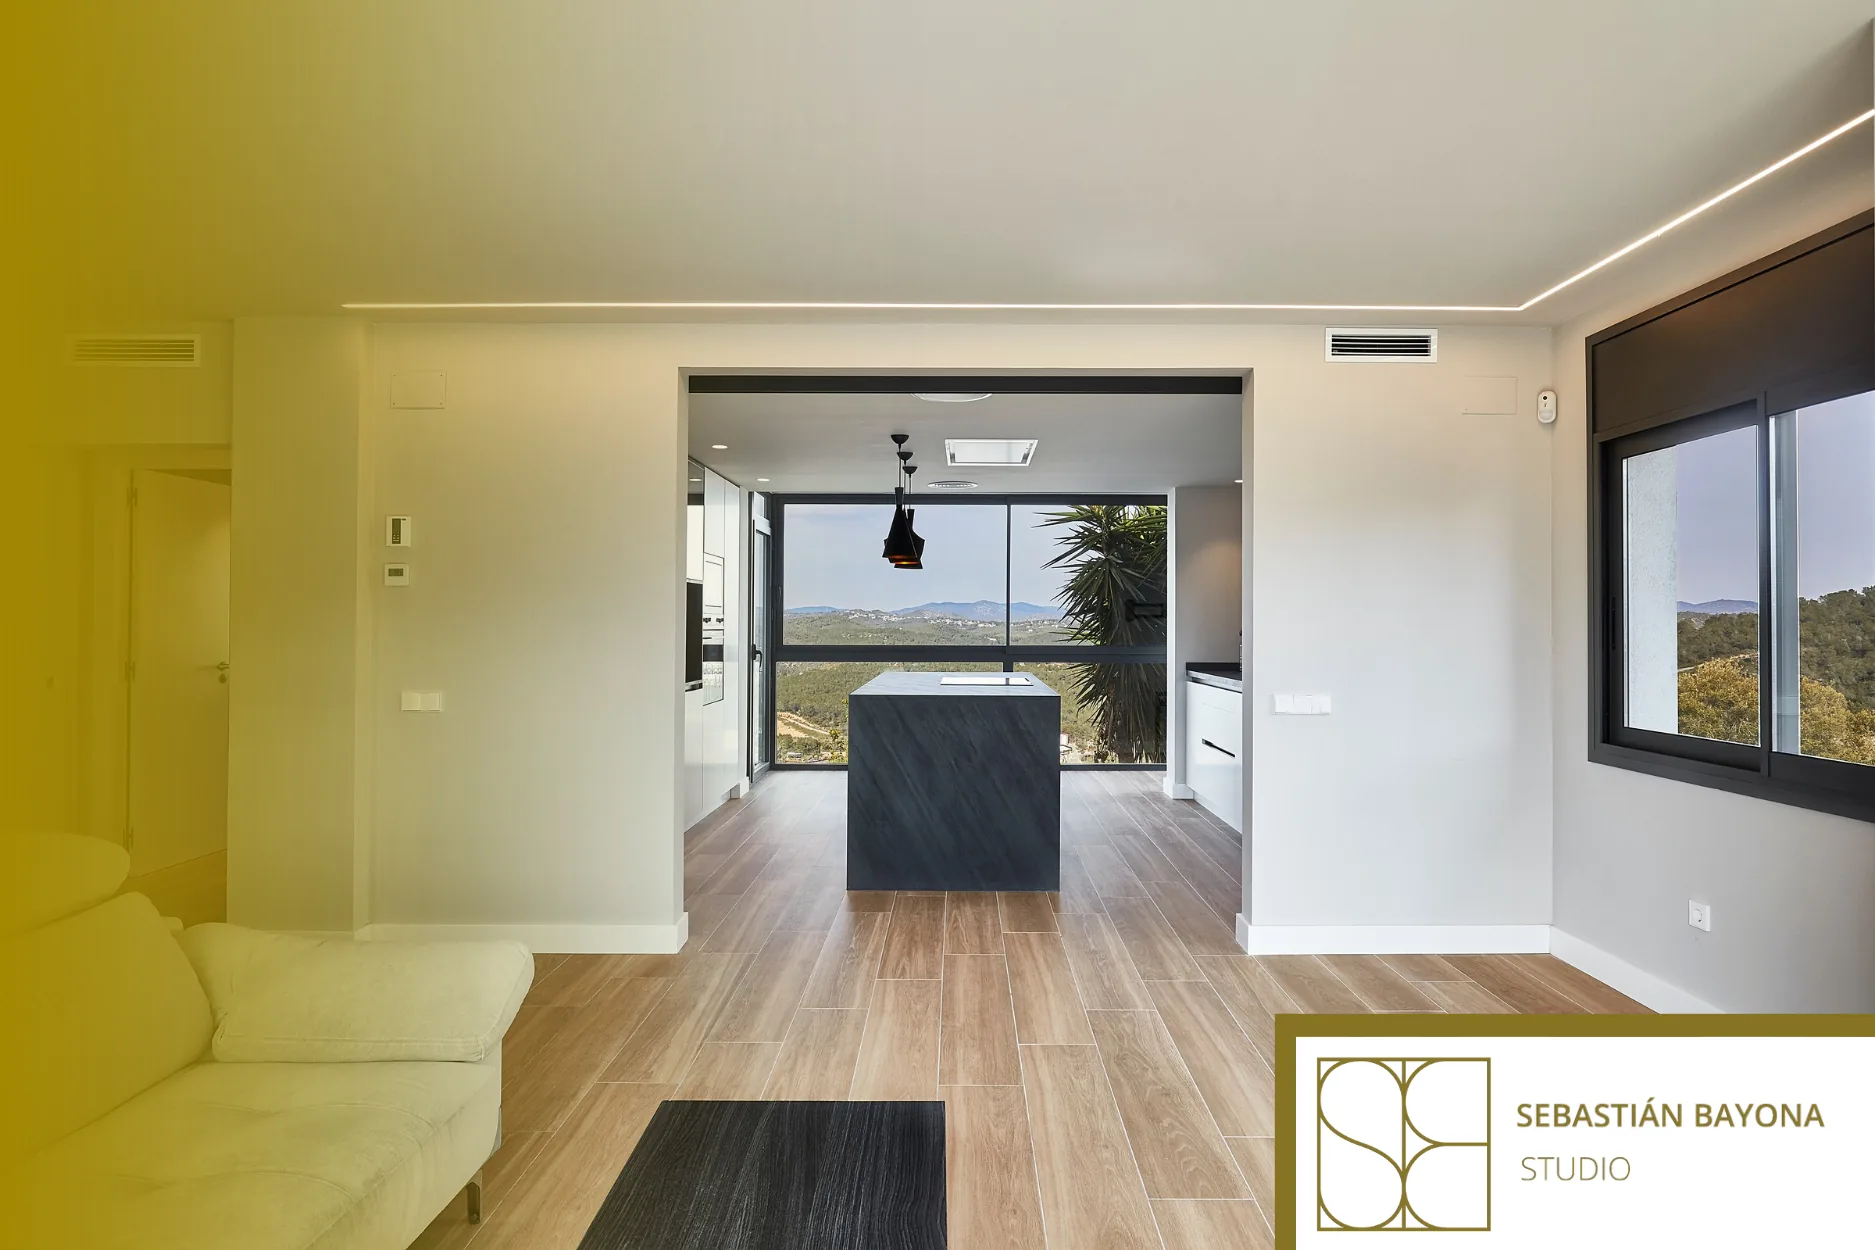
A closed kitchen can be just as contemporary as an open-plan one. What matters is not whether walls are present, but how the room is organised, how daylight reaches it, how materials are selected and how it connects with the rest of the home. A separate kitchen can support everyday comfort without feeling detached from the overall interior design.
Contemporary design does not require an open floor plan
Open-plan kitchens have become closely associated with modern residential interiors. They encourage interaction, bring different activities together and can make better use of shared daylight. Yet openness is a design choice, not a measure of how contemporary a home feels.
A separate kitchen offers a dedicated setting for food preparation, storage and the routines that surround cooking. It can be particularly useful when several household activities take place at once, allowing the living room to serve a different purpose.
Good contemporary interior design is less concerned with removing boundaries than with deciding where those boundaries should exist. A room can be enclosed and still feel welcoming, carefully proportioned and entirely connected to the character of the home.
A layout designed around the way people cook
In an enclosed kitchen, planning is especially important. Every cabinet, appliance and worktop affects the usable space. The relationship between the refrigerator, sink, hob and preparation areas should support a comfortable sequence of movements.
A single-wall, L-shaped, U-shaped or galley layout may be appropriate depending on the room's proportions. None is inherently more contemporary than another. The right arrangement allows appliance doors and drawers to open comfortably while leaving sufficient room to move and work.
The connection with the dining area deserves equal attention. A separate kitchen should not require unnecessarily long routes for carrying dishes, serving food or clearing the table.
Storage is another defining element. A well-positioned pantry, full-height cabinetry and accessible drawers can make everyday work easier while reducing visual clutter. The aim is to create a room that feels ordered because its organisation has been considered, rather than simply because everything is hidden.
Daylight and layered lighting make a fundamental difference
Natural light can give an enclosed kitchen a strong sense of openness, even when the room remains physically separate. Window positions, cabinetry heights and the placement of tall units should be considered together to avoid blocking daylight unnecessarily.
Where natural light is limited, artificial lighting becomes even more important. General lighting provides overall visibility, while task lighting supports preparation, cooking and cleaning.
Lighting beneath wall cabinets can illuminate worktops without relying exclusively on ceiling fittings. Softer ambient lighting introduces another layer, allowing the kitchen to feel comfortable outside active cooking hours.
In certain layouts, glazed doors or carefully positioned interior glazing can help bring borrowed light into the room. These solutions must respond to the actual building configuration and the level of separation required.
A well-lit kitchen is not necessarily the brightest one. It is a room where light is distributed with purpose and adjusted to the tasks taking place.
The doorway shapes the relationship with the home
A closed kitchen does not have to feel visually disconnected. Much depends on the way the entrance is designed.
A conventional hinged door may provide a clear and practical separation. A sliding door can reduce interference with circulation, while a glazed partition may preserve visual connections and allow daylight to travel between rooms.
Doors that blend into the surrounding wall finish can establish a quieter architectural expression. More visible frames can introduce rhythm and material contrast without undermining the overall design.
However, each solution comes with practical considerations. Sliding systems require suitable construction details, and glazed or lightweight doors do not necessarily provide the same acoustic separation as a well-sealed solid door.
The doorway should therefore be selected for its function, position and technical performance as well as its appearance.
Materials can create continuity without repetition
An independent kitchen can have its own identity while remaining part of a coherent home. Visual continuity does not require every surface to be identical. It can emerge through related colours, textures, proportions and carefully considered detailing.
Flat-front cabinetry, balanced compositions and durable worktops often contribute to a restrained contemporary appearance. Timber can introduce warmth and texture, while mineral surfaces create depth and material presence.
Dark cabinetry may work beautifully where the room has sufficient light and appropriate proportions. Likewise, lighter finishes can support a calmer atmosphere without requiring the entire space to be white.
Contemporary kitchen design is ultimately defined by the quality of decisions rather than a fixed palette. Cabinet joints, handles, appliance integration and the transitions between surfaces all contribute to the finished interior.
Noise, cooking smells and maintenance still matter
One practical advantage of keeping a kitchen separate is the possibility of reducing disturbance in nearby rooms. Food preparation, appliance noise and cleaning can take place without every activity becoming part of the living area.
However, enclosure alone does not guarantee acoustic isolation or prevent cooking smells from spreading. Door seals, ventilation, extraction systems and the nature of the surrounding construction all influence performance.
Any renovation should therefore consider existing services, suitable extraction arrangements and the applicable technical requirements before finishes and cabinetry are finalised.
The objective is not simply to close a door. It is to create two areas that can function comfortably alongside one another.
When is a separate kitchen the better choice?
Keeping an enclosed kitchen may make sense when cooking is an important daily activity, household routines frequently overlap or the room already benefits from good proportions and natural light.
It may also be preferable when removing a wall would compromise useful storage, complicate furniture placement or introduce new circulation problems elsewhere in the home.
On the other hand, opening the kitchen can sometimes improve daylight, movement and interaction with the dining area. The decision should emerge from studying the entire floor plan rather than following a preferred visual style.
The same principle applies to kitchen islands. As explored in our guide to choosing a kitchen island according to space and use, the presence of an island is not what makes a kitchen contemporary.
Sometimes the most valuable design feature is a generous uninterrupted worktop, an efficient galley layout or a comfortable connection to the dining table.
A separate kitchen can still belong to a unified home
What makes a contemporary enclosed kitchen successful is its ability to work independently while contributing to the wider residential interior. Layout, lighting, materials, furniture and circulation should share a considered architectural approach.
At Sebastián Bayona Studio, a residential interior design studio based in Barcelona, kitchen design is treated as part of the home rather than an isolated decorative exercise. The way people cook, move between rooms and use their living spaces informs the decisions made during a renovation.
The relationship between separation and connection also extends beyond the kitchen, as explored in our article on creating privacy within a home.
Explore our residential interior design projects or contact the studio to discuss how your kitchen can become a carefully considered part of the home.
FREQUENTLY ASKED QUESTIONSCan a closed kitchen look modern?
Yes. A modern closed kitchen combines an efficient layout, carefully selected materials, appropriate lighting and well-integrated cabinetry. Contemporary design does not depend on an open floor plan but on how the room functions and relates to the wider home.
How can you make an enclosed kitchen feel brighter?
Make the most of existing daylight, avoid unnecessary obstructions around windows and combine general lighting with focused illumination above work surfaces. Where the layout allows, glazed doors can help light pass between adjoining rooms.
Is an open or closed kitchen better?
Neither option is universally better. Open kitchens support interaction and visual continuity, while closed kitchens offer greater separation between activities. The right choice depends on the floor plan, daylight, ventilation, cooking habits and household routines.
Can you modernise a closed kitchen without removing walls?
Yes. Improving cabinetry, lighting, storage and worktop organisation can transform how an enclosed kitchen works. Before renovating, it is important to assess whether the existing layout and building services can support the changes or need more substantial intervention.