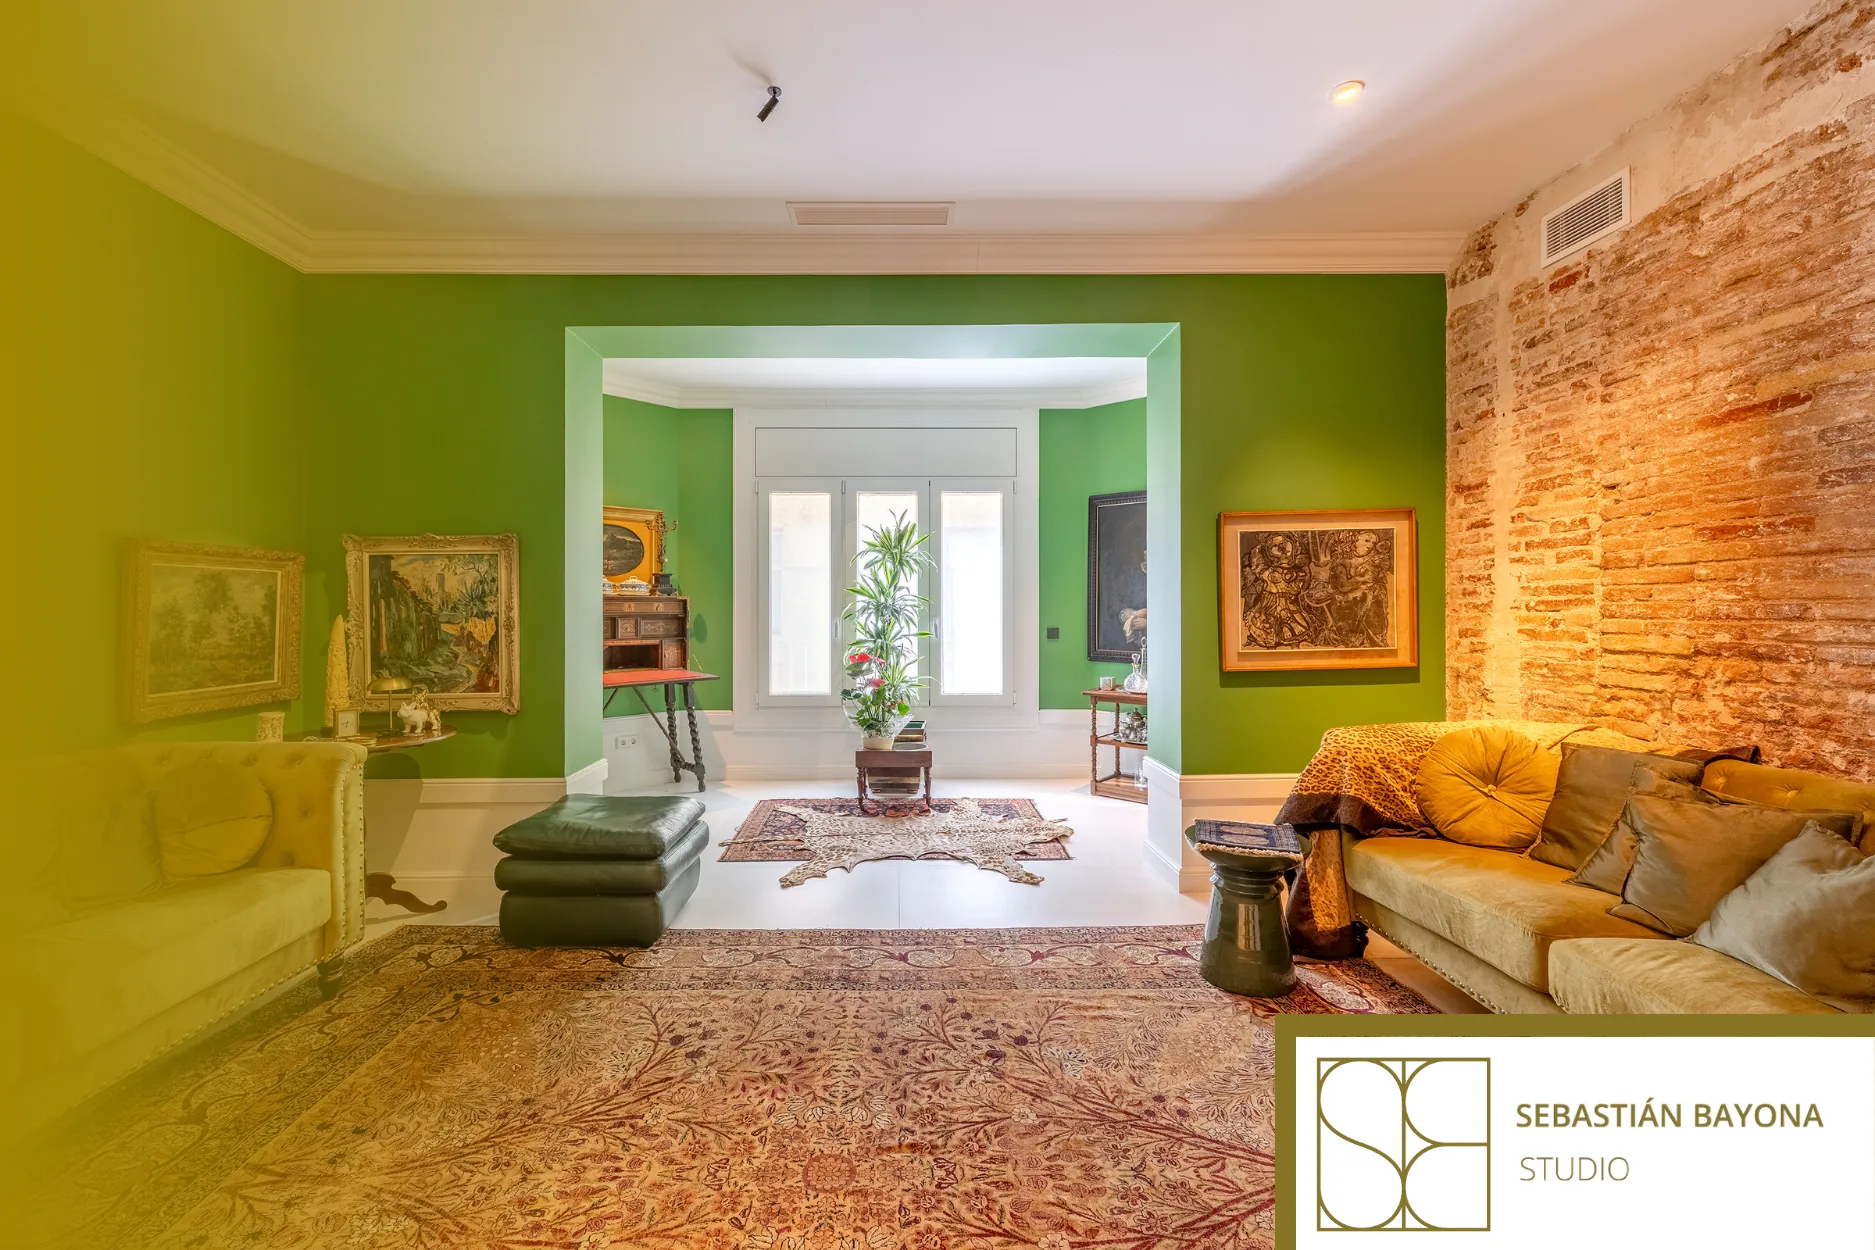
A high-end home needs more than good materials
Materials matter, but on their own they do not create a well-resolved home. An expressive stone or carefully selected wood loses its impact when the layout forces awkward circulation, the lighting does not support the way spaces are used, or each room appears to have been designed independently.
Quality is recognised in the relationship between decisions. The proportions of the living room influence the furniture; the furniture defines circulation and sightlines; sightlines affect privacy; and light transforms textures, volumes and colours. When everything follows a common logic, the result feels calm and coherent.
This approach is especially relevant in Sarrià-Sant Gervasi, a district with a diverse residential architecture. Areas with the character of the former municipality coexist with apartment buildings, detached houses and homes connected to terraces or gardens. This variety makes it impossible to apply a single aesthetic formula: every property requires an understanding of its scale, orientation, structure and relationship with the outdoors.
Reading the architecture and the way people live
A good project begins before finishes are selected. It is necessary to understand what is worth preserving, what limits current use and how the people who will live in the home actually live. The same floor area may require very different solutions depending on schedules, family life, remote working or the need for independence between different zones.
Layout and privacy
Layout is not simply about opening up spaces. In a family home, it may be more valuable to create different degrees of privacy, avoid direct views towards bedrooms or establish a clear transition between the entrance, shared areas and private spaces.
Before moving partitions, it is worth studying circulation, doors, furniture positions and storage. Sometimes a precise adjustment solves more than a complete opening. The article on how to improve the layout of a home explores this functional reading of the floor plan in greater detail.
Light and the relationship with the outdoors
A terrace or garden should not be treated as a separate scene. Continuity can be created through visual axes, levels, compatible flooring, discreet joinery and an interior arrangement that does not block natural light.
Artificial lighting also needs to be layered: general lighting, task lighting, ambient lighting and specific accents. The aim is not to illuminate everything equally, but to allow the home to change according to activities and the time of day.
Storage and integrated furniture
Visual order comes from giving every object a place that makes sense in relation to its use. A wardrobe at the entrance, a piece that structures the living room or a continuous front that integrates doors can improve capacity, circulation and continuity.
Residential furniture is especially useful when the architecture has unusual dimensions or when one element needs to perform several functions without dominating the overall composition.
What a renovation in Sarrià-Sant Gervasi often requires
In homes with a strong architectural base, the challenge is often to update without erasing. This requires distinguishing between elements with spatial or material value and decisions that reflect outdated layouts, installations or habits.
When the intervention reorganises the kitchen, bathrooms, circulation and storage, a full renovation makes it possible to coordinate the floor plan with installations, lighting, materials and execution, preventing each room from being treated as an isolated project.
Renovating in phases may be viable when the interventions are independent. If one stage affects general installations, floor levels, joinery or future circulation, fragmenting the project can create duplication. It is advisable to define a complete plan even if the work is not carried out all at once.
Quiet luxury: proportion, precision and continuity
Coherence is built through decisions that rarely dominate a photograph: an aligned door, a clean junction between materials, a light fitting positioned according to use or a change of scale between rooms.
It also requires restraint. Repeating selected materials creates continuity; introducing a controlled contrast helps establish hierarchy. The key is understanding which elements should remain consistent and which can change to express a different function.
Perceived quality appears when there is no visual noise between the parts. This does not mean neutrality or a lack of character, but rather a composition in which every gesture has a reason.
Coordinating every decision as part of a whole
Sebastián Bayona Studio approaches residential interior design through a global understanding of the home. The studio analyses layout, lighting, materials, furniture and details in relation to the client’s way of living, supporting the project from the initial concept through to execution.
Its interior design projects can range from full renovations to furnishing and final decoration, maintaining a common thread between interior architecture and everyday use.
In Sarrià-Sant Gervasi, this approach avoids two extremes: preserving without adapting, or transforming without listening to the architecture. The aim is to make the home respond better to the people who live in it and to ensure that its quality endures over time.
To explore a home from this perspective, you can contact Sebastián Bayona Studio and discuss the needs, scope and starting point of the project.
FREQUENTLY ASKED QUESTIONS
What does an interior design project in Sarrià-Sant Gervasi include?
It may include a needs analysis, layout proposal, lighting, material selection, furniture design or specification, decoration and coordination of the execution. The exact scope depends on the condition of the property and whether the intervention is partial or comprehensive.
Can a home be renovated in phases?
Yes, provided that the phases are technically compatible and are defined within a global plan. When installations, flooring, joinery or layout affect several areas, dividing the work without a common strategy can lead to duplicated work or limit future decisions.
How can a terrace or garden be integrated into the interior design?
Sightlines, access points, levels, shade, lighting and material continuity should all be considered. The relationship is not about repeating exactly the same finishes, but about ensuring that the interior and exterior maintain proportion, circulation and a natural transition between uses.
Who coordinates decisions during a full renovation?
The interior designer connects layout, materials, lighting, furniture and execution so that the different decisions do not contradict one another. Depending on the scope of the work, they also coordinate the professionals involved within the competencies and responsibilities defined for each project.