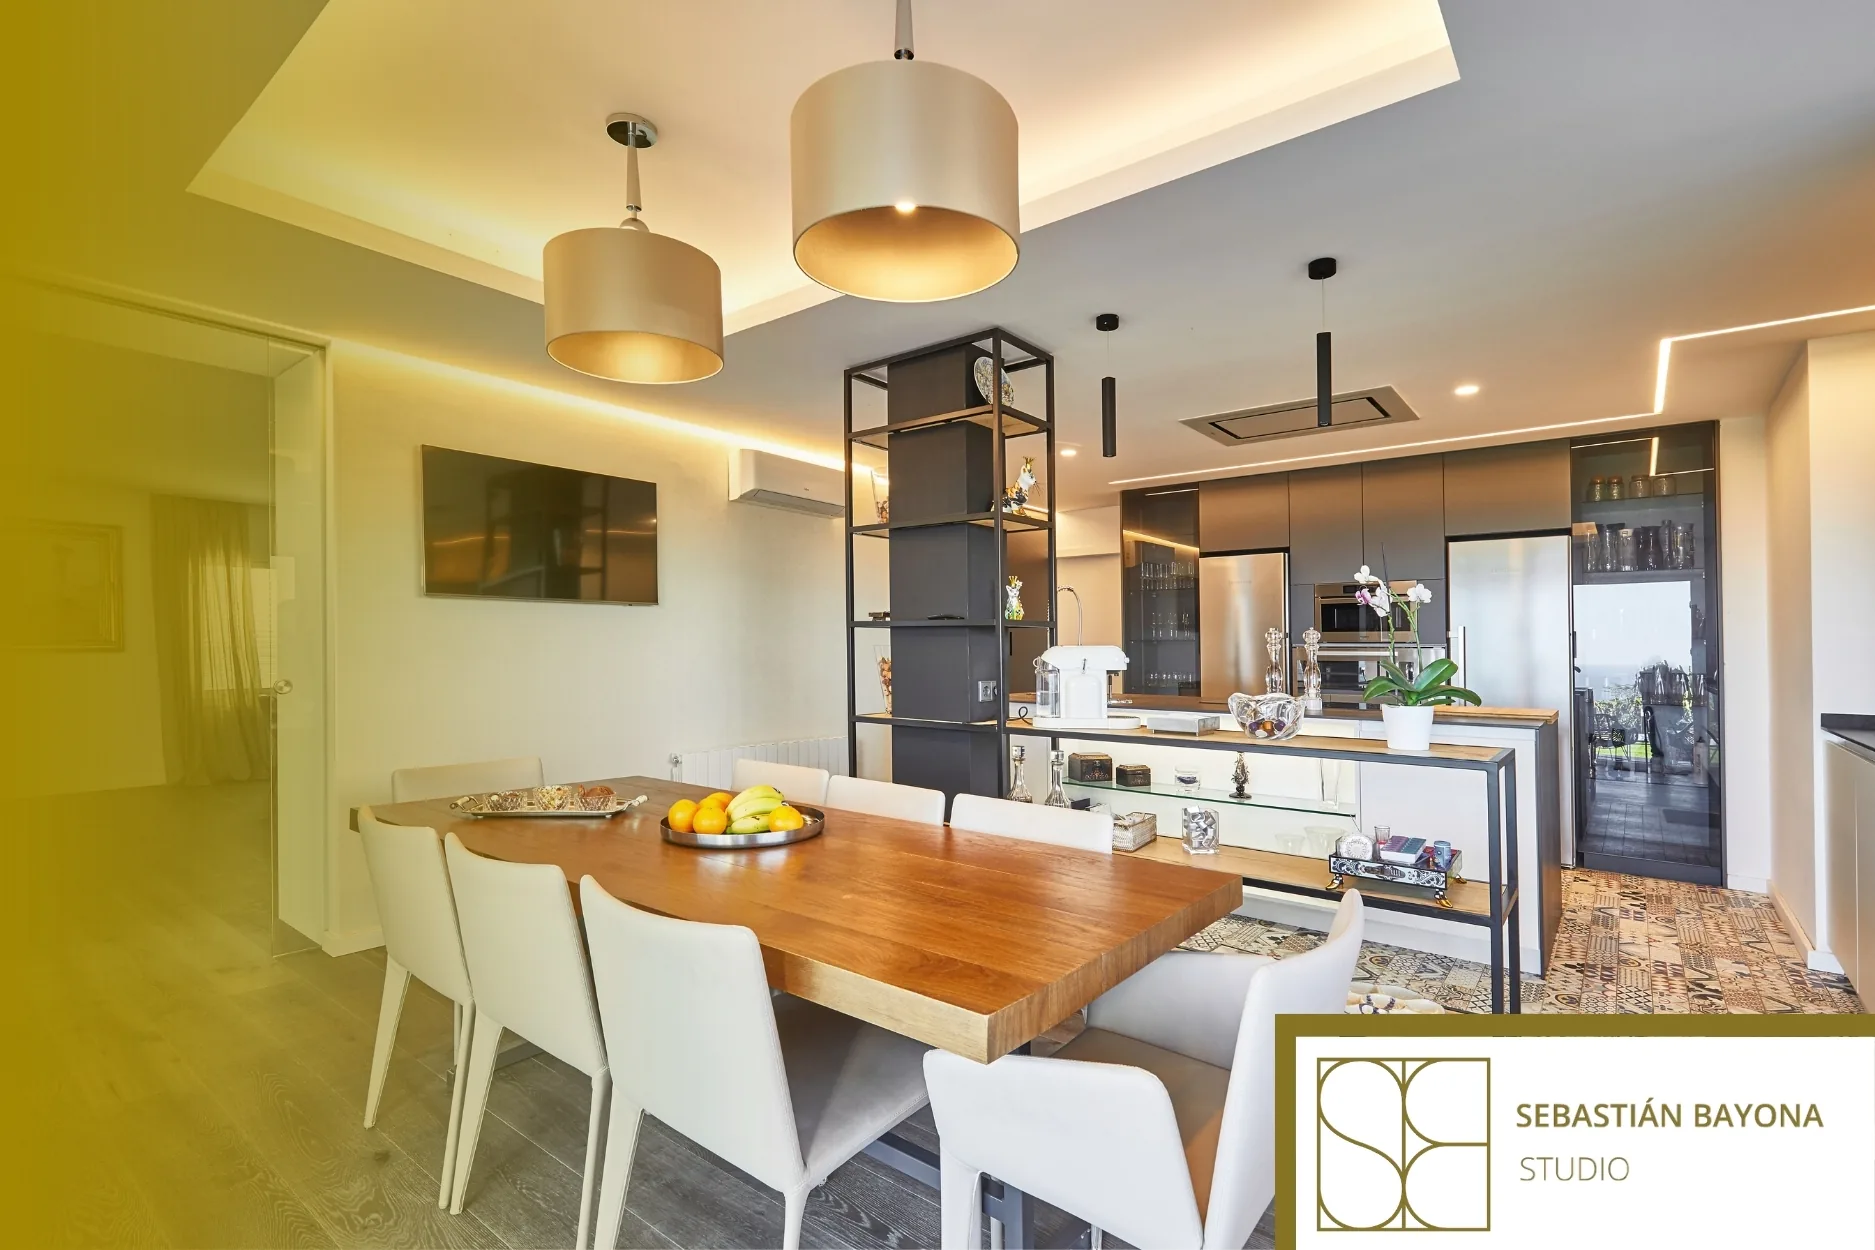
Layered home lighting combines different types of light so a space can respond to changing activities. General light supports orientation; task light serves specific actions; ambient light creates a softer atmosphere; and accent light directs attention. The result depends on coordinating those layers with layout, furniture, materials and natural light rather than treating lighting as a final addition.
What layered lighting means in a home
Layering light is not about adding more fittings. It is about giving each source a clear role. A room may need a comfortable base level for moving around, focused light for reading or cooking, a softer atmosphere later in the day and one or two points that highlight a material, artwork or architectural feature.
Not every room needs every layer in equal measure. A corridor may work with a discreet general layer and a point that gives rhythm to the route. A living room usually needs more flexibility because the same space may be used for conversation, reading, television or entertaining.
General, task, ambient and accent light
General lighting helps people understand the space and move through it comfortably. It does not need to be completely uniform or solve every activity on its own.
Task lighting is concentrated where something specific happens: a kitchen worktop, desk, mirror or reading chair. Position matters because a poorly placed fitting can cast a shadow exactly where more light is needed.
Ambient lighting builds depth and a calmer atmosphere through floor lamps, wall lights, indirect light or integrated details. Accent lighting creates hierarchy and draws attention to a wall, material or object. If everything is highlighted, nothing becomes a focal point.
Furniture changes the lighting plan
Lighting should not be finalised before the position of the dining table, sofa, headboard, kitchen island or desk is known. A pendant has to relate to the actual table; a reading lamp needs to support the chair where it will be used; and integrated wardrobe lighting depends on the internal layout and door arrangement.
This is why Sebastián Bayona Studio approaches layout, materials, lighting and furniture as connected decisions. Lighting works best when it is designed together with the interior architecture rather than added once the rest of the home has already been fixed.
Create lighting scenes for different times of day
A home changes between morning and evening. It also changes when someone is cooking, working, entertaining or winding down. The lighting should be able to follow those shifts.
In an open living area, one scene may support general activity, another may focus on the kitchen or dining table and a third may provide a softer atmosphere later in the evening. Separate circuits and dimming can make these changes easier when they are appropriate to the space.
Controls should remain intuitive. A highly flexible lighting scheme stops feeling comfortable if it requires a complicated sequence of switches to achieve a simple atmosphere.
Daylight, materials and reflection
Artificial lighting should begin with an understanding of daylight: where it enters, which areas receive more brightness and where reflections appear. Curtains, joinery, furniture and surface finishes can either support or limit that light.
Materials also look different depending on how they are lit. Matte finishes, polished stone, dark timber and pale walls all reflect and absorb light differently. Designing those relationships together helps the home remain coherent from daytime through to evening instead of looking right only under one condition.
Avoid lighting everything in the same way
A common mistake is to distribute spotlights evenly across the ceiling without relating them to activities or furniture. The room may technically be lit, but it can still feel flat or produce unnecessary shadows.
Another problem is leaving lighting decisions until ceilings, electrical points and furniture have already been fixed. Bringing the lighting plan into the project earlier makes it easier to coordinate fittings, joinery and bespoke pieces without later compromises.
Accent light also needs restraint. Art, objects and textured surfaces do not all need their own spotlight. The stronger approach is to decide what deserves attention and how that point of emphasis fits within the rest of the room.
Treat lighting as part of the home itself
A well-lit home does not require every room to have the same brightness. It needs each area to have the right light for its uses and enough flexibility to change over the course of the day.
Sebastián Bayona Studio develops residential interior design in Barcelona through a joined-up view of layout, lighting, materials, furniture and execution. Planning lighting from the early stages of a renovation allows electrical points, bespoke furniture and interior architecture to follow the same overall logic.
FREQUENTLY ASKED QUESTIONS
What is layered lighting?
Layered lighting means combining different types of light within the same home according to their function. It can include general, task, ambient and accent lighting, coordinated with the layout, furniture, materials and different times of day.
How many types of lighting does a home need?
There is no fixed number that works for every room. Some areas may only need two layers, while others benefit from several. The key is to support circulation, tasks and atmosphere without adding light sources that have no clear purpose.
When should lighting be planned during a renovation?
Lighting should ideally be defined during the design stage and before ceilings, switches and furniture positions are finalised. This allows electrical points, light fittings, joinery and bespoke furniture to be coordinated from the beginning.
How can glare be reduced at home?
It is important to consider the position and direction of each light source, avoid excessive contrast and check from which viewpoints the fittings will be visible. Combining direct and indirect lighting can also help create a more comfortable and balanced atmosphere.