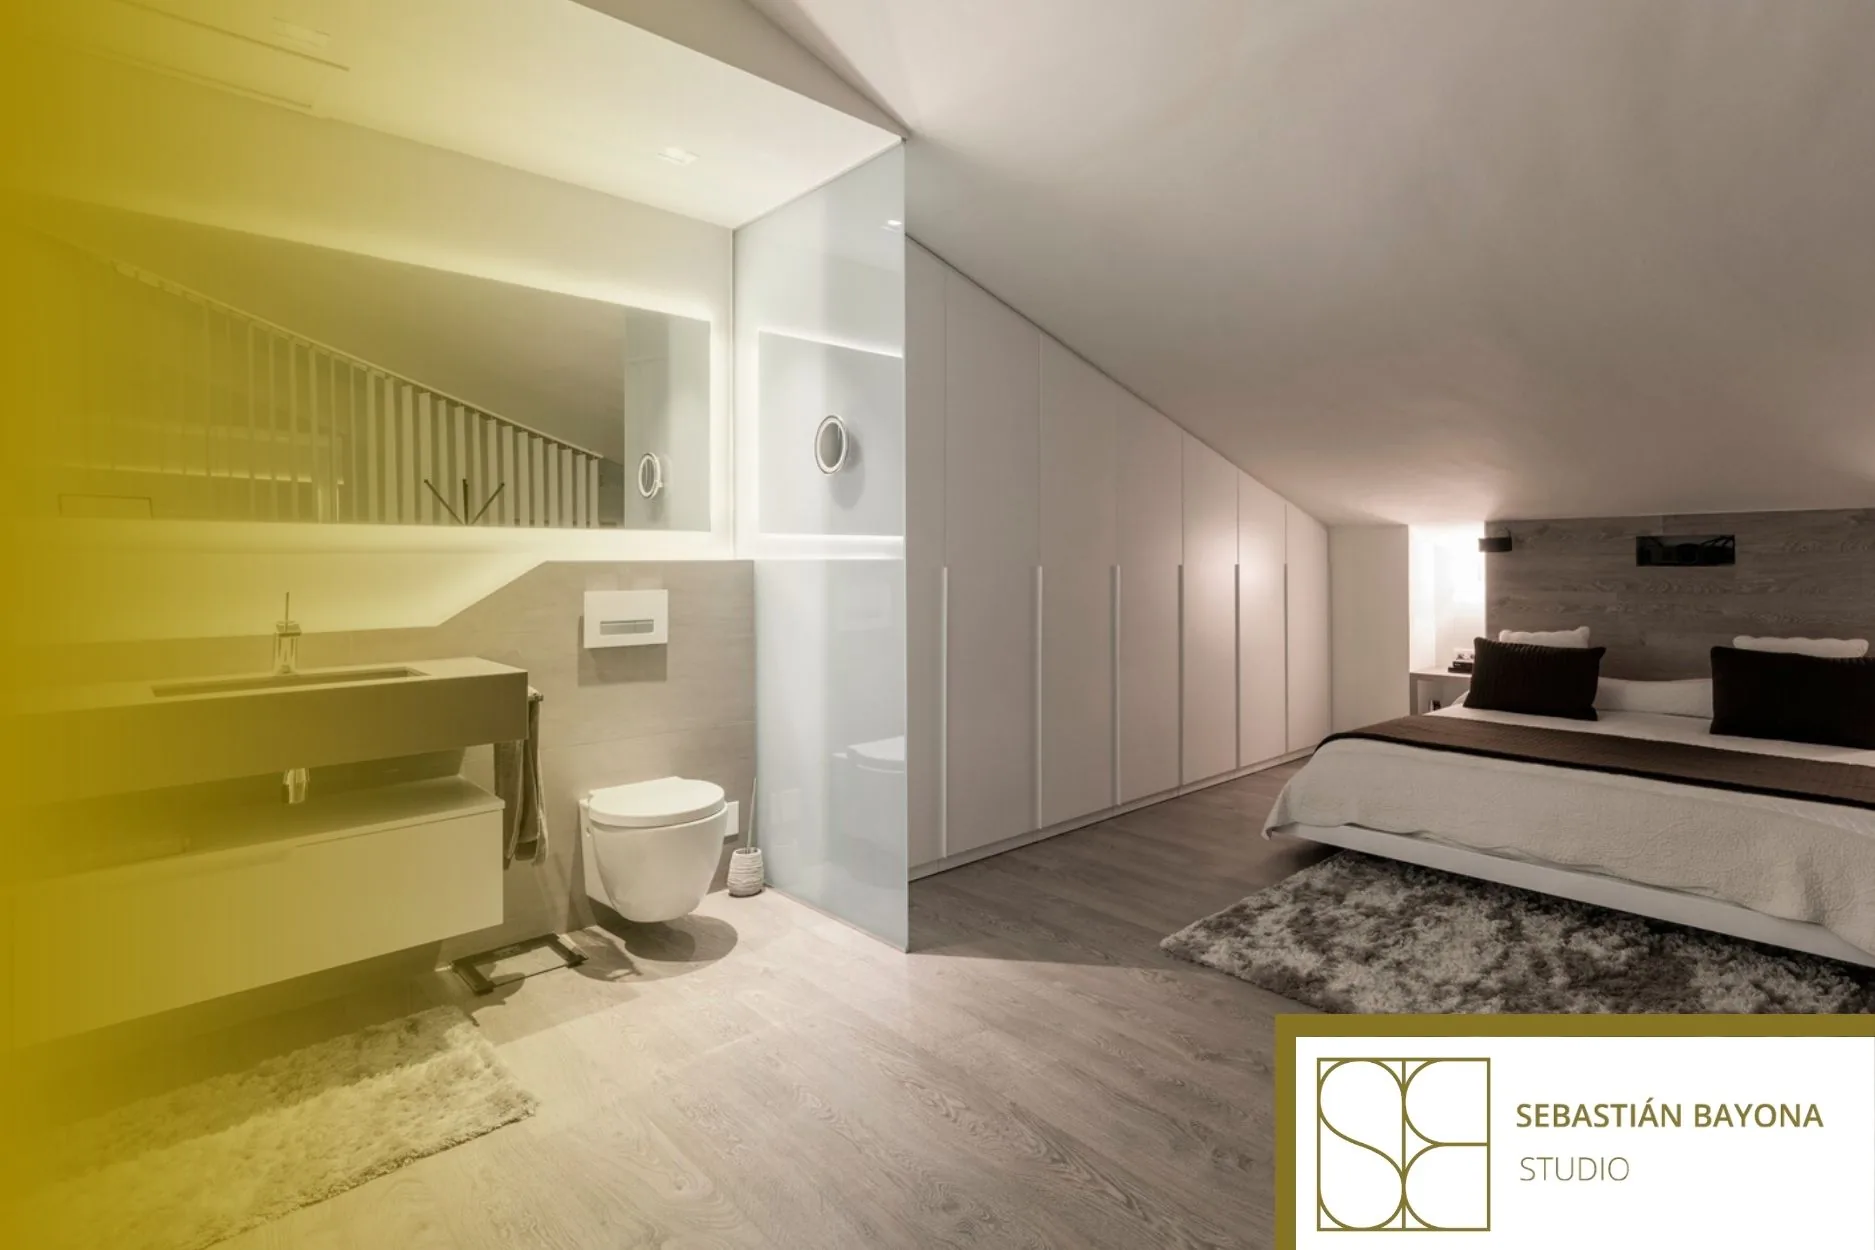
A small bathroom does not need to feel like an afterthought
When space is limited, there is a temptation to treat the bathroom as a secondary room: minimal fittings, neutral finishes and decisions made purely to ensure that everything fits. The result may work perfectly on plan and still feel uncomfortable in everyday use.
A compact bathroom works better when it is designed with the same logic as any other room in the home. The entrance matters, as do circulation routes, where objects are placed, what needs to be stored, how the mirror is used and which actions naturally follow one another within just a few minutes.
At Sebastián Bayona Studio, we understand the bathroom as part of the home as a whole. Through our bathroom design and renovation service in Barcelona, layout, materials, lighting and execution are considered as interconnected decisions.
Layout before finishes
In a small bathroom, changing the position of even a single element can affect both perception and comfort. Before choosing wall or floor finishes, it is worth identifying which fixture requires the most usable space, where circulation overlaps occur and which areas need to remain clear.
The best layout is not necessarily the one that leaves the most floor visible. It is the one that avoids awkward turns, doors competing for the same space or fixtures interrupting the entrance. Existing plumbing and services, as well as the realistic scope of the renovation, must also be taken into account.
Shower, basin and toilet: designing around real use
A shower generally creates a more continuous visual reading of the space than a bathtub, especially when combined with a lightweight glass screen. However, increasing its size makes little sense if it compromises circulation or leaves too little room for the basin.
The basin should respond to everyday habits. It does not need to be large by default, but it should provide a comfortable bowl and enough surface area for essential items. The toilet tends to work better when it does not dominate the first view from the doorway.
Rather than relying on universal measurements, it is better to study proportions, openings and distances according to the specific floor plan.
Integrated storage without overwhelming the space
A small bathroom loses quality when every storage need is solved with an additional standalone piece. A vanity unit, mirrored cabinet, narrow tall unit or recessed niche can all become part of a single composition, reducing visual clutter.
The aim is not necessarily to store more, but to decide what genuinely needs to remain within easy reach and what can be stored elsewhere. Everyday products need to be accessible; bulky reserves do not always need to be kept in the bathroom.
Wall-mounted furniture can make the floor feel lighter and more open. Niches are useful when the wall construction allows for them, but it makes little sense to create unnecessary wall thickness purely to accommodate one.
When the floor plan requires a specific solution, our bespoke furniture for homes can be adapted to precise dimensions and functions rather than forcing the bathroom to fit a standard module.
Lighting, mirrors and material continuity
Lighting should respond to different activities. Even general lighting helps with orientation; the mirror area requires lighting that illuminates the face without creating harsh shadows; and softer lighting can accompany moments when maximum brightness is unnecessary.
A mirror reflects light and visually extends the depth of the room. Its dimensions should therefore relate to the vanity unit and the available wall space rather than being chosen as an isolated object.
Material continuity also helps. This does not mean covering every surface with the same finish or limiting the palette to light colours. It means reducing unnecessary interruptions, coordinating joints, transitions and changes of plane, and avoiding a situation in which every surface competes for attention. A dark finish can work perfectly well in a small bathroom when lighting and proportions are carefully controlled.
What should not be forced into the space
Making the most of a small bathroom does not mean trying to fit the programme of a large bathroom into a smaller footprint. A second basin, a bathtub, additional furniture or too many open shelves can consume the space required for comfortable movement.
The more useful question is what actually needs to happen in the room. If the bathroom is generally used by one person at a time, it may make more sense to prioritise a generous shower and efficient storage. In a family bathroom, however, counter space and storage capacity may become more important.
Designing the bathroom as a complete room
A sense of quality appears when every element belongs to the same overall concept: the height of the vanity relates to the mirror, the lighting responds to different uses, materials continue without unnecessary interruptions and storage absorbs everything that does not need to remain visible.
As part of a complete home renovation, the bathroom can also be coordinated with the rest of the home in terms of circulation, materials and building services. This wider perspective prevents it from being treated as an isolated room resolved at the end of the project.
A compact bathroom does not need to look larger at all costs. It needs to feel well proportioned, organised and easy to use. When every centimetre responds to a deliberate decision, the bathroom stops feeling like a leftover space and starts behaving like a complete room.
If you are considering renovating a small bathroom in Barcelona, you can contact Sebastián Bayona Studio to study the layout and scope of the project from the very beginning.
FREQUENTLY ASKED QUESTIONS
What layout works best in a small bathroom?
The best layout is the one that keeps circulation clear and positions each fixture according to how frequently it is used. It is advisable to study the door, shower, basin and toilet first, then adjust storage and finishes accordingly. The geometry of the room, existing services and door openings will all influence the final solution.
Is a shower or a bathtub better for a compact bathroom?
A shower generally allows for a lighter layout and leaves more usable space, but the choice ultimately depends on daily routines. If a bathtub is necessary for family use, it should be integrated without compromising circulation, storage or comfort.
How can you add storage without making the bathroom feel cluttered?
By integrating storage into elements that already form part of the bathroom, such as the vanity unit, mirrored cabinets, narrow tall units or niches where the wall construction allows. Prioritising closed, easily accessible storage usually helps reduce visual clutter.
Do light-coloured materials make a bathroom look bigger?
They can increase brightness, but they are not the only option. The perception of spaciousness also depends on surface continuity, lighting, mirrors and the proportions of the fixtures. A dark material can work successfully when the overall composition is well balanced.