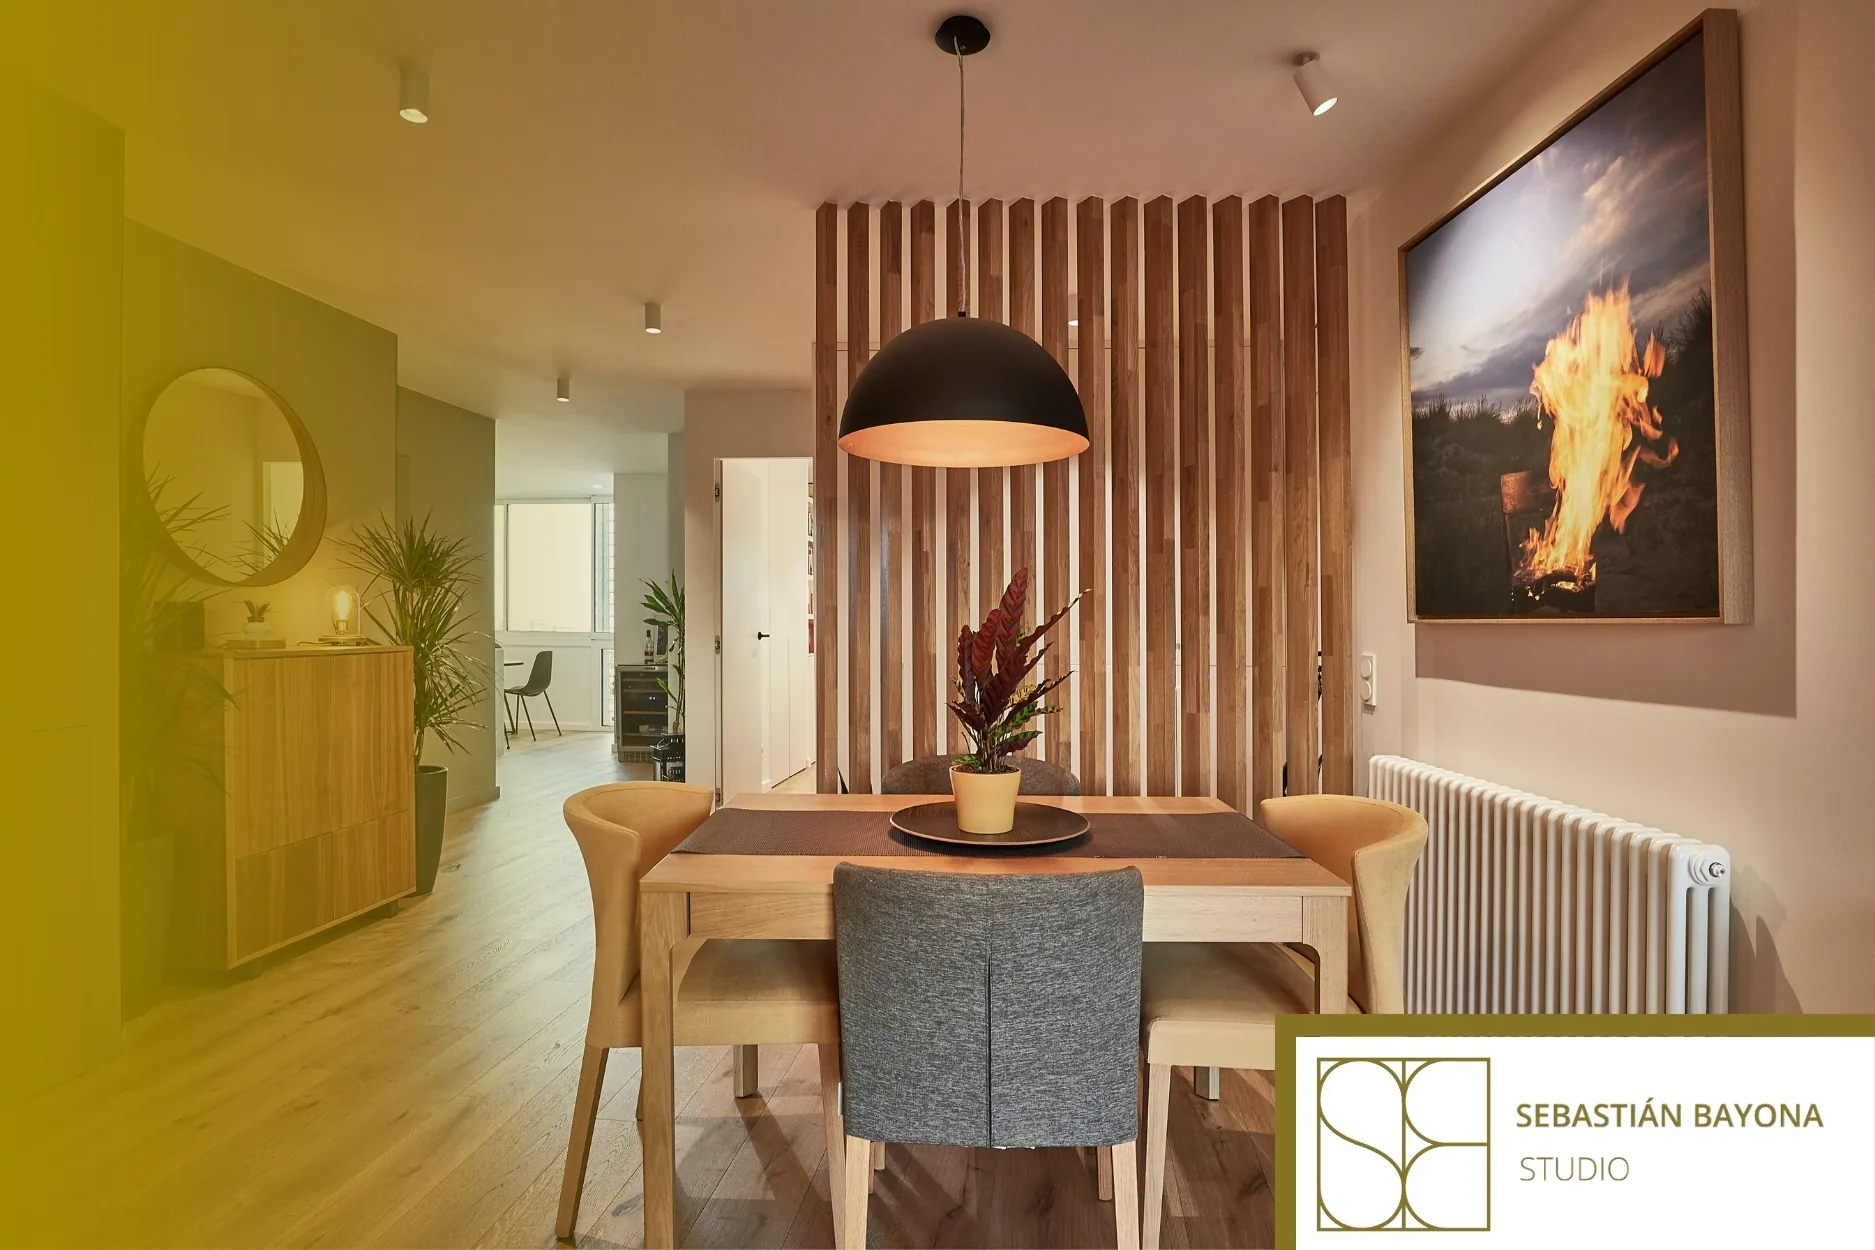
A home can have plenty of space and still be poorly planned
Floor area does not guarantee comfort. A large apartment may force you to cross the living room to reach a bedroom, concentrate several doors in a dark hallway, or separate the kitchen from the place where meals are actually eaten. A smaller home, by contrast, can work with great precision if each room occupies the right position.
A poor layout is perceived as a series of small frictions: repeated journeys, unused corners, lack of privacy, furniture that interrupts circulation, or storage located far from where it is needed. Individually, they may seem like minor details; together, they shape everyday life.
What it means for a layout to work
A functional layout is not necessarily an open-plan layout. It is an organization capable of bringing compatible uses closer together, separating those that require autonomy, and making the most of the home’s actual conditions.
Direct and intuitive circulation
Coming in with shopping bags, serving the table, accessing the bathroom from the bedrooms, or moving between the kitchen and dining area are simple actions that reveal whether a floor plan is well organized.
The aim is not to eliminate every hallway, but to avoid residual circulation space. A transition area makes sense when it provides privacy, distributes movement clearly, or incorporates storage. It loses value when it consumes floor area without improving any relationship between spaces.
Well-balanced social and private areas
The living room, dining room, and kitchen can share proximity and natural light, while bedrooms, bathrooms, or work areas require greater protection. Filters can be introduced between these zones: a sliding door, a change in direction, a piece of furniture, or an intermediate space.
Opening spaces simply for the sake of openness may increase the feeling of spaciousness, but it can also increase noise, direct sightlines, and lack of privacy. The question is not how many partitions disappear, but which relationships actually improve.
Light and storage where they are needed
The layout determines which spaces receive the best natural light. Rooms used for longer periods should benefit from it, while storage, circulation areas, or supporting spaces can occupy more internal parts of the home.
Storage works best when it is located close to the activity it supports: coats near the entrance, pantry storage close to the kitchen, and household linen near the bedrooms. Positioning storage without considering daily routines forces people to move unnecessarily through the home and encourages visible clutter.
Signs that a home needs a different layout
It is worth reviewing the floor plan when circulation cuts through resting areas, furniture only fits by blocking passageways, or a significant part of the available space is devoted to hallways with no additional purpose. The same applies when privacy is lacking, the kitchen is isolated from everyday life, or several rooms are disconnected from their actual uses.
Another sign appears when every improvement requires an additional workaround. If corners need to be filled to gain storage or extra dividers have to be added later to create privacy, the problem is probably not the objects themselves, but the underlying organization of the space.
Redistributing a home does not mean removing every partition
The best intervention may consist of moving a door, correcting a circulation axis, or integrating a storage element. In other cases, it may be necessary to rethink the entire floor plan. The scale of the intervention depends on whether the friction is localized or forms part of a broader issue.
Before making a decision, it is important to analyze installations, structural elements, ventilation, natural light, and construction possibilities. This is why a complete renovation should begin with a comprehensive understanding of the home rather than an isolated list of finishes.
How a new layout is studied
The starting point is everyday routines: how many people live in the home, when they are there at the same time, where they work, how they cook, and what they need to store. From there, relationships are mapped rather than simply rooms. The kitchen may need to be close to the dining area; the entrance may require a support area; the main bedroom may need a transition space that protects its privacy.
A good proposal should explain what improves, what compromises it involves, and how it affects light, furniture, and execution. Interior design projects coordinate these decisions as a single system.
Furniture also plays a role in the floor plan. A bespoke piece can divide spaces without fully enclosing them, absorb an irregular geometry, or free up usable floor area, but it should not be used to conceal a poor layout. The studio combines residential furniture designed for specific uses with selected catalogue pieces.
The layout comes before the visual design
Materials, lighting, and furniture gain meaning once the spatial foundation has been resolved. Visual continuity can reinforce the feeling of spaciousness, as explained in this article on interior design to improve spaciousness, light, and efficiency, but layout answers an earlier question: can the home properly support the life taking place inside it?
Sebastián Bayona Studio, a residential interior design studio in Barcelona, approaches each home through an integrated vision of layout, light, materials, and furniture, connecting the initial analysis with the execution of the project.
When a home accumulates points of friction, studying the floor plan makes it possible to distinguish between a specific adjustment and a complete transformation. To assess the level of intervention your home requires, contact Sebastián Bayona Studio and approach the project from the way the home is lived in, rather than from a list of finishes.
FREQUENTLY ASKED QUESTIONS
How can you tell if a home is poorly laid out?
The most common signs are unnecessary circulation, lack of privacy, furniture blocking passageways, rooms disconnected from their intended uses, and too much floor area devoted to circulation without any additional purpose. It is also worth reviewing the layout when storage is consistently located far from where it is needed.
Do you need to remove partitions to improve a home’s layout?
Not necessarily. Moving a door, correcting a circulation route, introducing a filter, or integrating storage can completely change how a home works without opening up the entire space. The right intervention depends on the structure, installations, natural light, and the relationships between spaces that need to be improved.
What should be analyzed before redistributing a home?
The routines of the people who live there, daily circulation, the relationship between social and private areas, natural light, storage, furniture, and construction constraints should all be studied. With this information, different alternatives can be compared and the true scope of the renovation can be assessed.
When is it worth considering a complete renovation?
When problems affect several rooms, installations, circulation routes, and uses at the same time, a partial intervention may leave unresolved contradictions. A complete renovation makes it possible to coordinate layout, materials, lighting, and furniture according to a single logic while also planning the execution more effectively.