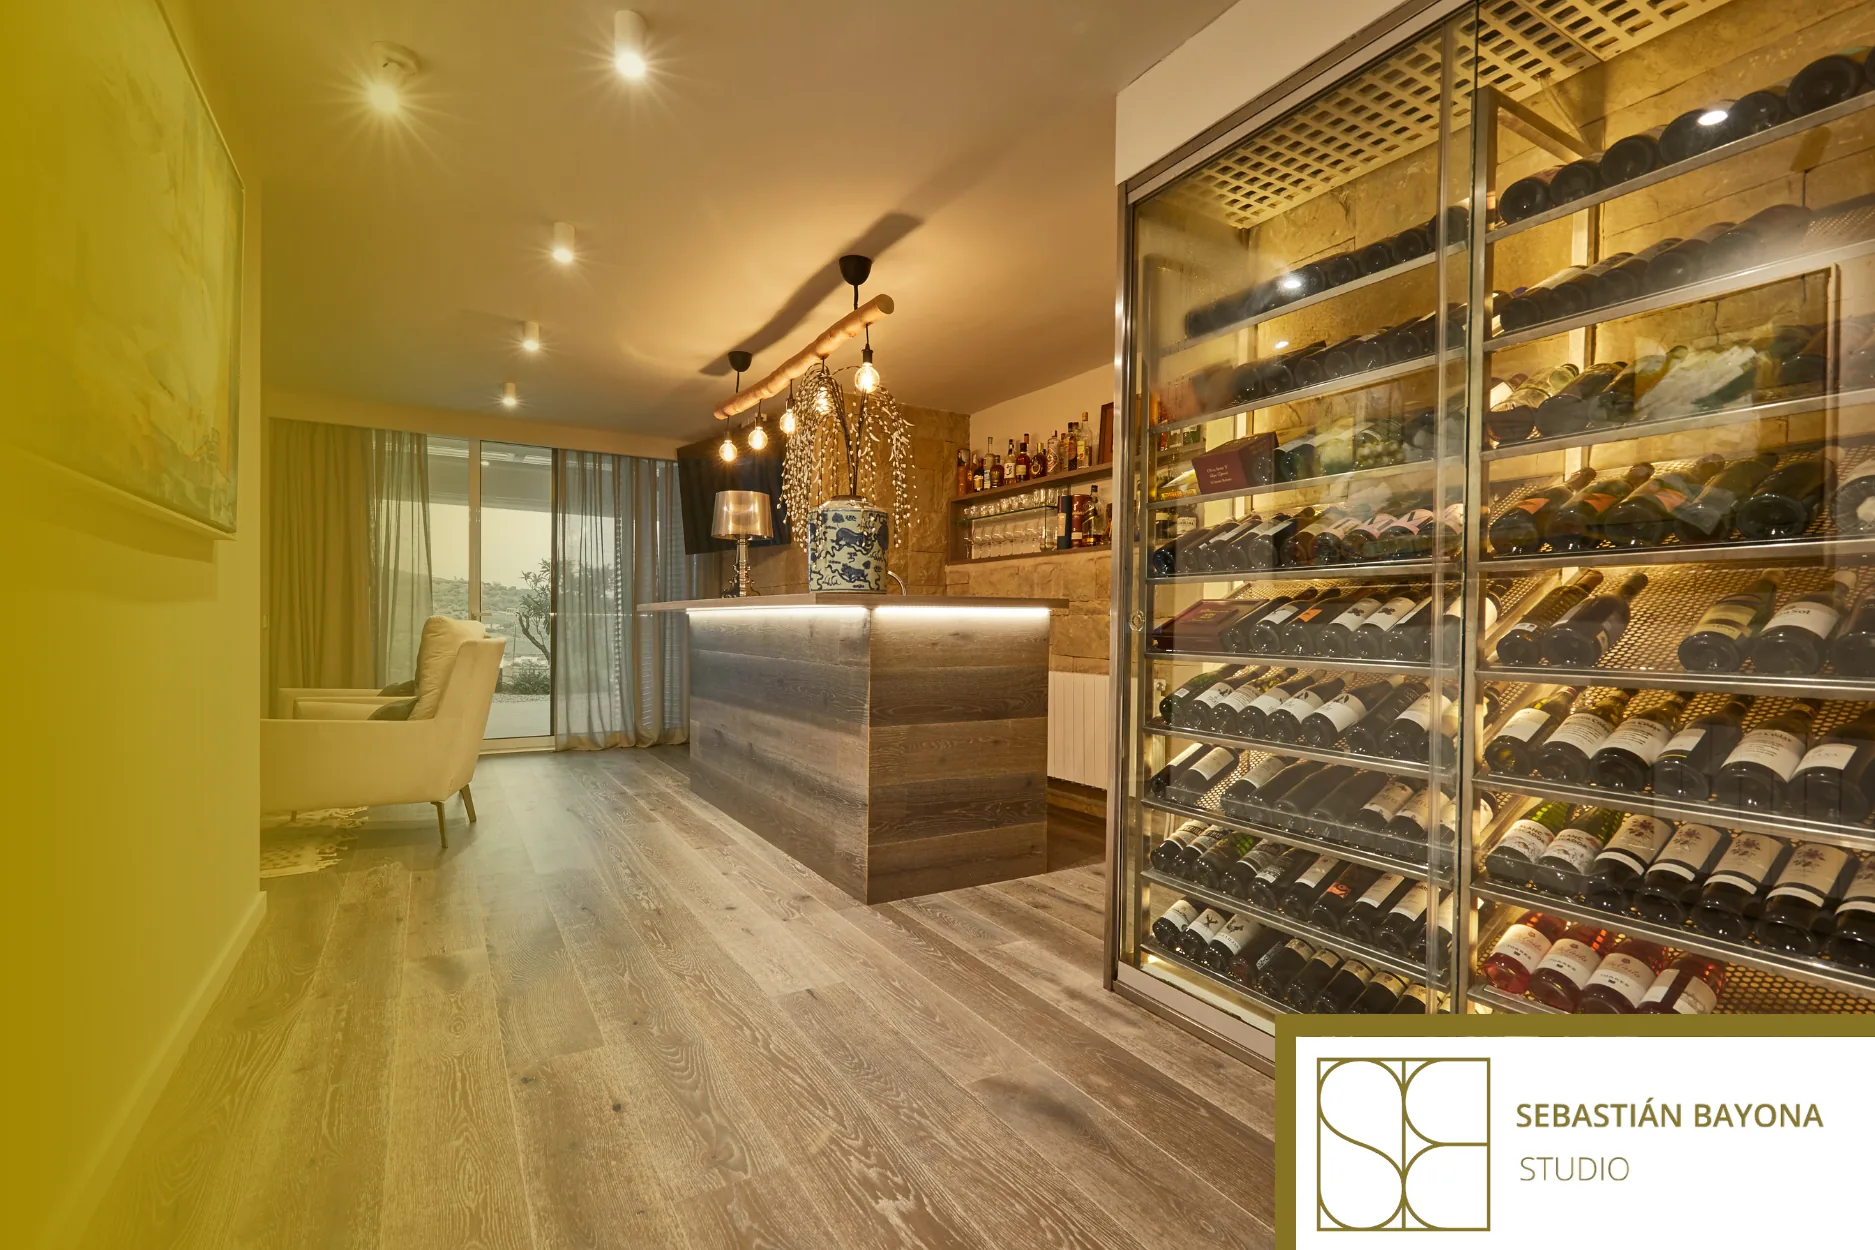
Hallways, landings and thresholds work better when they stop being treated as leftover square metres and are designed as part of the interior architecture. Proportion, light, doors, materials and storage should support the journey through the home without obstructing it. A well-designed transition helps orientation, protects privacy and creates continuity between rooms.
A hallway is not wasted space
A home is also experienced while moving between the living room, kitchen, bathroom and bedrooms. These routes influence the perception of order, spaciousness and calm.
A poorly resolved hallway can concentrate too many doors, unused corners, changes in flooring or flat lighting. When it forms part of the overall project, however, it helps organise the home. It does not need to be filled with elements: its value lies in making movement easier and preparing the relationship between rooms.
The layout of a home should be analysed through everyday circulation: who moves through each area, which doors interact with one another and where a more gradual transition may be appropriate.
What makes a transition work
The first purpose of a circulation area is to allow clear movement. Beyond that, it can provide privacy, bring in light, incorporate storage or create a pause before entering a room.
Guiding and protecting
The architecture itself can indicate where to go next. Door alignments, continuous flooring, a wall that guides the eye or light at the end of a corridor can help make the floor plan easier to understand without adding visual signage.
What remains protected also matters. A landing can prevent a bedroom from being visible from the living room, separate access to a bathroom or create distance between the entrance and the private areas. This transition does not reduce the value of the space: it improves the way the home is lived in.
Creating rhythm
Not every connection should feel the same. The transition towards the kitchen may be open, while access to the sleeping area may call for a more restrained atmosphere. Changes in width, light or texture can create this rhythm when they follow a consistent logic.
Light, proportion and depth
A uniform row of spotlights can emphasise the length of a hallway and create repetitive shadows. A more discreet general light combined with indirect lighting, wall lights or accent points that highlight a wall, artwork or the end of a visual axis often works better.
When natural light is available nearby, it is worth studying how to extend it through a glazed door, a high-level opening or joinery that allows light to pass through without removing privacy.
Lighting throughout the home should be designed in layers and according to use. In a transition space, this means providing enough light for circulation, softening the contrast between rooms and avoiding glare at night.
Proportion determines every decision. In a narrow passageway, a deep piece of furniture or too many changes in material can fragment the space. In a wider one, it may make sense to incorporate a lightweight bookcase, a small console or a sequence of artworks.
Doors and joinery that create order
Doors occupy a large part of the visual field in many circulation areas. Their position, height, finish and opening system directly influence the overall sense of calm.
Aligning openings where the floor plan allows it and deciding which doors should blend into the wall plane can help organise the space. Flush solutions can create continuity, but they should not be used automatically: they need to improve the reading of the space and suit the character of the home.
A door painted the same colour as the wall can visually disappear; timber joinery can signal a more intimate area; a glazed frame can allow light to travel between spaces. The choice should relate to the layout rather than act as an isolated gesture.
Storage without obstructing circulation
Making use of a circulation area does not mean filling it to its limits. Storage only improves the home when it maintains comfortable movement, does not interfere with openings and responds to a specific need.
A continuous storage wall can accommodate household linen, books or cleaning supplies, but it needs the right depth and a well-proportioned composition. In other cases, a bench, shelf or niche may be more useful than a fully enclosed volume.
Residential furniture can be designed bespoke or selected from a catalogue. In a circulation area, this precision matters particularly because just a few centimetres can change how comfortable the route feels.
Designing what happens between rooms
Transition spaces make it possible to create continuity without making the entire home uniform. Repeating a floor finish, a line of joinery or a material palette can connect spaces; introducing a controlled change can signal the beginning of a different function.
The aim is not to turn every hallway into a focal point. Sometimes it should remain calm and direct attention towards the light or the room it leads to. In other cases, its scale may allow for an additional function. The right response depends on the floor plan, daily routines and the relationship between different areas.
Sebastián Bayona Studio, a residential interior design studio in Barcelona, approaches the home as a whole in which layout, lighting, materials and furniture respond to the same logic. In its interior design projects, transition areas form part of this continuity.
If a renovation needs to improve circulation, privacy, light or storage, these areas should be considered from the beginning. You can contact the studio to approach the home from a global perspective.
FREQUENTLY ASKED QUESTIONS
How can a long hallway be used more effectively?
It is best to avoid a repetitive sequence and instead work with the route in sections. Lighting, a wall with artwork, a subtle change in texture or a shallow piece of furniture can create rhythm without narrowing the passage.
What type of lighting works best in a landing or circulation area?
A discreet general light combined with indirect lighting or accent points usually creates more depth than a uniform row of spotlights. It should also avoid glare and make nighttime circulation comfortable.
Can storage be added to a narrow hallway?
Yes, provided that the depth of the furniture, door openings and clear width still allow comfortable circulation. In very tight spaces, niches, shelves or partial solutions may be more appropriate.
Should the same flooring be maintained between rooms?
Not necessarily. Repeating it creates continuity, but a well-positioned change can mark a functional transition. The important thing is for the junction between materials to be planned and to respond to the overall logic of the home.