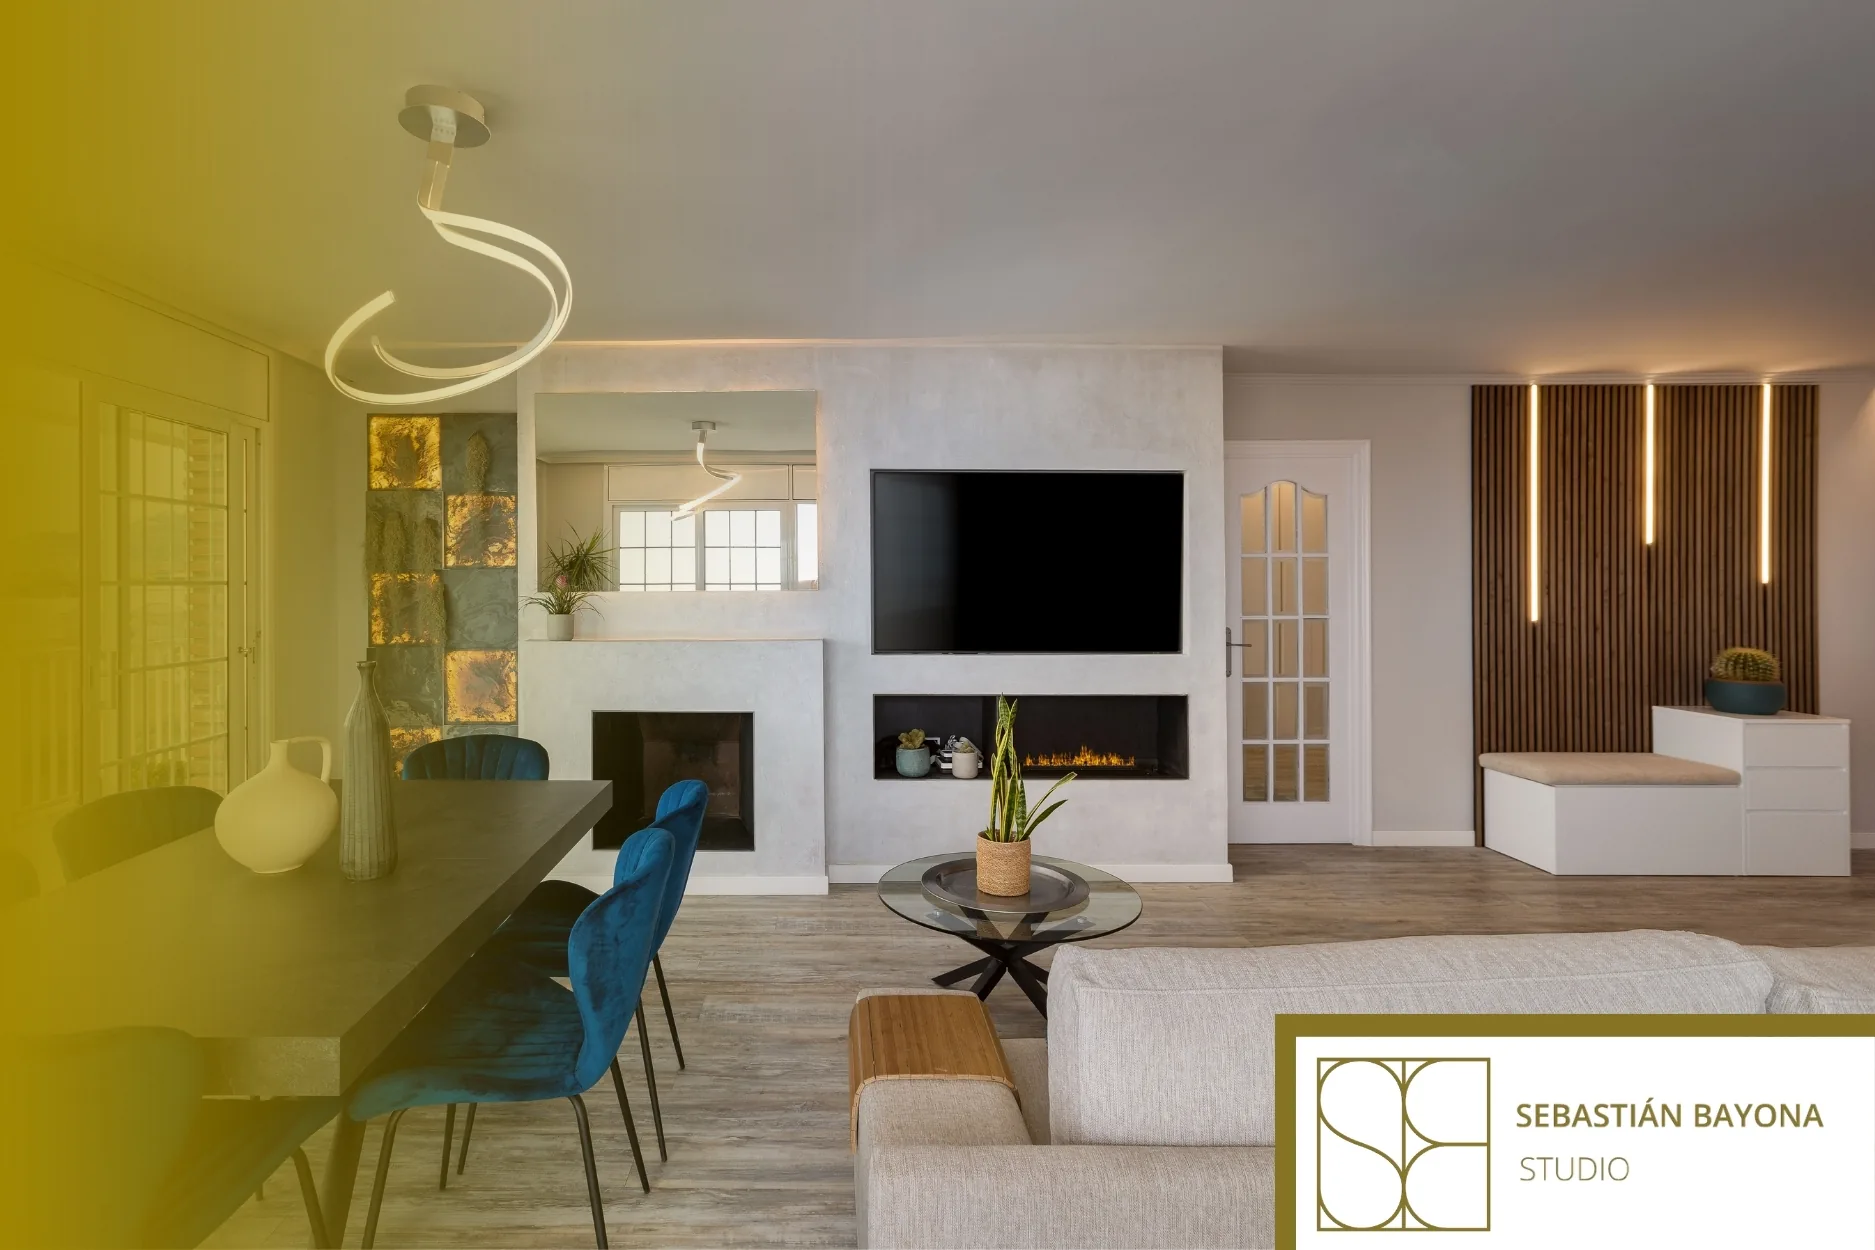
A good address does not automatically mean a good home
When buyers intend to renovate, there is a natural tendency to see the existing interior as temporary. Partitions can be removed, kitchens replaced and finishes changed, so the assumption is that almost anything can be corrected later.
In practice, some characteristics are far more influential than others.
A deep floor plan with limited daylight, awkward drainage positions or structural constraints may restrict options that initially appear straightforward. Two apartments with similar floor areas can therefore offer very different renovation potential.
The useful question is not simply whether you like the property now. It is whether its underlying architecture can support the way you intend to live.
Sebastián Bayona Studio approaches residential interior design in Barcelona from this broader perspective, coordinating layout, light, materials, furniture and execution as interconnected parts of the home.
Start with the layout rather than the finishes
During a first viewing, look beyond dated flooring, old cabinetry or wall colours. These are highly visible but may be relatively straightforward to change.
Instead, examine how you enter the home, how rooms connect, where privacy begins, whether corridors consume excessive space and whether the main rooms have proportions that can accommodate furniture comfortably.
Windows and doors are equally important. Their position affects circulation, storage and furniture layouts, while the location of kitchens and bathrooms may reveal another layer of constraints.
Moving a wet area is fundamentally different from moving a wardrobe. Drainage, ventilation and service routes need to be considered before assuming that a kitchen or bathroom can simply be relocated.
The studio's guide to functional home layouts explores why improving a plan does not necessarily mean removing every partition.
Read natural light carefully
Orientation is useful information, but it does not tell the whole story.
Consider how far daylight penetrates into the plan, which rooms have direct openings and whether courtyards, neighbouring buildings or the depth of the apartment restrict natural light.
A renovation can improve the way light travels through a home. Internal openings, carefully positioned partitions and clearer visual connections can all help. What interior design cannot do is create an external opening where one cannot legally or technically exist.
Understanding that distinction before buying helps prevent a design expectation from becoming an expensive constraint later.
Structure, drainage and building services
Some of the most important information in a property is not immediately visible.
Columns, potentially load-bearing walls, service shafts, soil stacks and drainage routes can all influence the future layout. Existing electrical, plumbing, heating or cooling systems may also need partial or complete renewal depending on their condition and the proposed renovation.
Visible damp, cracking, deformation or evidence of previous repairs deserves attention, but a viewing alone cannot establish the cause or seriousness of a building defect. Structural concerns and suspected construction pathologies should be assessed by appropriately qualified professionals.
For homes in Catalonia, the condition of the wider building is relevant too. The ITE building inspection is a visual assessment by a competent technician covering the building's condition and apparent deficiencies in common elements; it is not intended to uncover hidden defects. Where an ITE is required, documentation relating to the inspection and the building's certificate of fitness is relevant to a property transfer.
Check the building as well as the apartment
A renovation project does not stop at the apartment door.
Before buying, it is sensible to review the property's legal and administrative position and understand whether the owners' association has relevant restrictions, planned works or building-wide issues. The Catalan housing authority specifically recommends checking the legal situation of a property before completing a purchase.
In Catalonia, the occupancy certificate confirms that a dwelling meets the applicable minimum habitability requirements and is required when a home is transferred. The seller must also provide the energy performance certificate and energy label.
There are limits to what an individual owner can change. Under Spain's Horizontal Property Law, alterations within a private unit cannot compromise the building's safety or general structure, change its external configuration or harm another owner's rights.
Heritage protection can introduce additional requirements. In Barcelona, works affecting protected buildings or sites may require specific heritage documentation covering the existing condition, proposed intervention and architectural characteristics.
These questions should be verified for the particular property rather than inferred from its age or appearance.
Separate potential from assumptions
The best property to renovate is not necessarily the one that can be stripped back completely.
A strong starting point may already contain valuable qualities: good proportions, useful ceiling height, generous natural light, a logical structural rhythm or a relationship between rooms that only needs careful adjustment.
It helps to divide what you see into three categories: features worth retaining, elements that appear reasonably adaptable and decisions that require technical confirmation before they can form part of the purchase rationale.
This distinction also clarifies the likely scope of the project. A home requiring new services, substantial redistribution, bathrooms, kitchen, lighting and finishes represents a very different undertaking from one where the underlying plan already works.
For projects requiring coordinated intervention throughout the property, Sebastián Bayona Studio's integral home renovation service connects spatial planning with materials, lighting and execution.
Why an interior designer can be useful before purchase
An interior designer looks at a potential purchase through the lens of use.
During an early visit, this means considering whether the plan can support the required rooms, how circulation might work, where storage belongs, how daylight interacts with the layout and which parts of the property would require deeper intervention.
This assessment does not replace structural surveys, legal due diligence or specialist technical advice where required. It answers a different question: whether the property's spatial potential aligns with the life you expect it to accommodate.
As the studio explains in its guide to when to involve an interior designer, bringing design expertise into the process before the purchase can preserve more options while important decisions are still open.
Sebastián Bayona Studio develops residential interior design and renovation projects in Barcelona with a global approach to layout, lighting, materials, furniture and execution. If you are considering a property whose value to you depends on its renovation potential, you can contact the studio before committing to the main design assumptions.
FREQUENTLY ASKED QUESTIONS
Can an interior designer visit a property before I buy it?
Yes. An interior designer can assess layout, proportions, natural light, circulation and the property's ability to accommodate your requirements. This does not replace structural, legal or specialist technical checks where these are needed.
How can I tell whether an apartment can be reconfigured?
The assessment should consider structure, façades, courtyards, drainage stacks, services, ventilation and habitability requirements. A viewing can identify possibilities, but significant changes may require confirmation by competent technical professionals.
Which building services should I check before buying?
Review the condition and routes of electrical, plumbing, drainage, heating or cooling systems and gas where present. The location of soil stacks and service shafts can be particularly important when considering changes to kitchens and bathrooms.
How can I estimate the renovation scope before buying?
Start by separating what can remain from what needs to change across the layout, services, kitchen, bathrooms, joinery, lighting and finishes. A preliminary project scope and appropriate technical checks provide a stronger basis for estimating the renovation than a price per square metre alone.