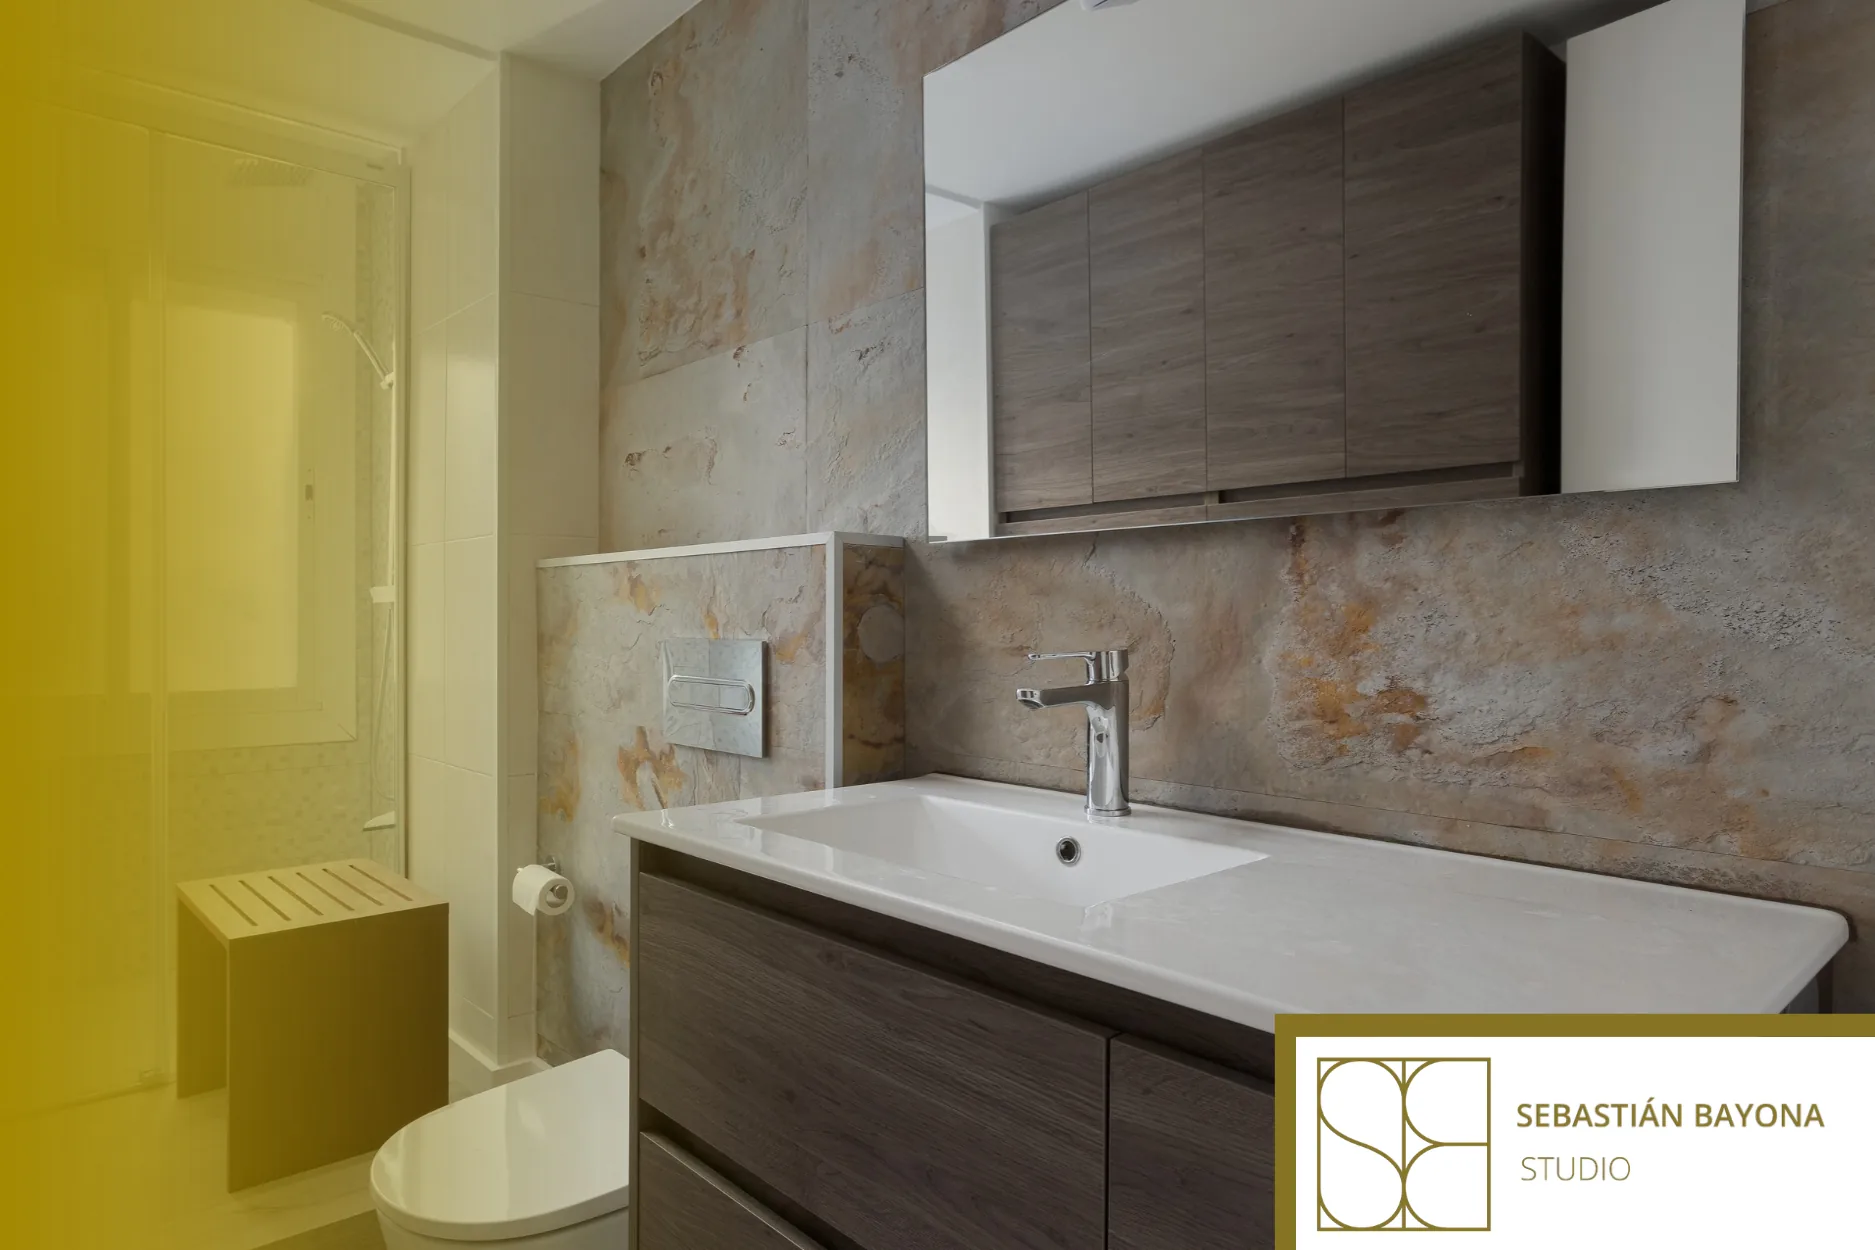
Choosing materials for a home renovation should begin with an overall design direction rather than a series of individual samples. Flooring, wall finishes, joinery and worktops need to be assessed together, considering light, scale, daily use and their relationship with surrounding surfaces. The right material is not simply the one that looks best on its own, but the one that works within the finished interior.
A beautiful sample is not the same as a successful interior
A piece of stone, timber or ceramic tile can look convincing in a showroom. Its colour may seem perfectly balanced, its texture appealing and its finish precisely what a homeowner had in mind.
Once that same material covers an entire floor or meets several other surfaces, however, its visual impact can change considerably.
Problems often arise when finishes are selected independently. Flooring is chosen first, bathroom tiles several weeks later and internal doors at another stage. Each choice may be attractive individually, yet the completed home can feel visually fragmented.
Material selection in residential interior design is therefore an exercise in relationships. Colours, textures, proportions and architectural details must be considered as parts of the same composition.
Understand the architecture before choosing finishes
The starting point should be the home itself. Its layout, natural light, existing features and the relationship between rooms establish the conditions in which materials will be experienced.
A deep apartment with limited daylight may require a different material approach from a home with large windows and generous interconnected spaces.
Existing features also deserve attention. Original flooring, timber doors or distinctive architectural proportions can become valuable reference points for new finishes, without requiring everything to match.
Before choosing specific products, it helps to establish which surfaces should create visual continuity, which need particular technical performance and where contrasting materials can contribute to the design.
This distinction creates a hierarchy between the principal materials, which define large areas of the interior, and secondary finishes that introduce texture or emphasis.
Develop a coordinated material palette
A material palette brings the main finishes together so their relationships can be understood before installation.
Flooring, wall colours, timber finishes, kitchen surfaces and metal details can be considered side by side. This reveals differences in undertone, texture and reflectivity that are difficult to assess when samples are viewed separately.
The objective is not to make every element identical. Warm timber can sit comfortably beside cooler mineral finishes, while smooth surfaces may benefit from the contrast of a more tactile material.
What matters is deciding which material should lead the composition and which should support it.
For example, a strongly patterned stone surface may be more effective when surrounding finishes are relatively quiet. If the principal materials are restrained, a carefully placed textured element can provide depth without overwhelming the space.
The proportion of each finish matters just as much as its colour. A small sample that appears subtle may become dominant when repeated across a large floor or wall.
Physical samples remain essential, although drawings and realistic design visualisations can help evaluate their scale and placement within the project.
Test materials in the light in which they will be used
Light can substantially alter how a finish is perceived. The direction of daylight, surrounding colours, shadows and the characteristics of artificial lighting all affect its apparent tone and texture.
For that reason, samples should ideally be assessed together in the actual home rather than exclusively under showroom lighting.
Comparing finishes at different times of day can reveal changes that are not obvious during a single visit. It is equally important to position them as they will eventually be installed.
A flooring sample should be viewed horizontally, while a wall finish should be assessed vertically. The angle at which light reaches a surface influences reflections and the appearance of texture.
Materials with natural grain or significant colour variation require particular care. Looking at several pieces helps establish the range of tones and patterns that may appear across the completed installation.
The transitions between materials are part of the design
Two finishes may complement one another visually but still require careful technical coordination where they meet.
Material thickness, installation methods, expansion allowances, joints and changes in finished floor level all influence the final result.
Where timber flooring meets ceramic tile, for instance, the transition must account for the build-up of each surface and the appropriate construction detail.
Similar considerations apply where worktops meet wall finishes, where doors meet flooring and where different surfaces connect inside bathrooms.
These details are easy to overlook when attention is focused solely on samples. Yet poorly resolved transitions can undermine an otherwise consistent interior.
Specifying materials therefore means understanding not only what they look like, but how they will be installed and connected to the surrounding construction.
Performance must support the aesthetic decision
Different rooms place different demands on materials. Flooring in a busy circulation area, a kitchen worktop and a decorative bedroom wall do not require the same characteristics.
Wear resistance, moisture behaviour, cleaning requirements and repair options should be evaluated in relation to each surface's intended use.
In bathrooms and other areas exposed to water, relevant technical requirements must also be considered. A material's visual appearance alone cannot establish whether it is suitable for a particular application.
Manufacturer specifications help verify performance, dimensions, installation recommendations and maintenance instructions. Product availability, batch differences and lead times should also be confirmed before decisions are finalised.
Long-term appearance is another important consideration, although it should not be confused with initial material selection. A finish that develops a natural patina may be appropriate in one home but less suitable where maintaining a consistent original appearance is important.
Finalise the selection before construction begins
A coordinated selection becomes useful to the renovation process when it is translated into precise specifications.
Manufacturer, product reference, finish, format, colour and installation requirements should all be recorded. This helps prevent an approved sample from being replaced unintentionally by a different variation during ordering.
Cost should also be considered as part of the overall application. The price of an individual tile or surface does not necessarily represent the final cost once fitting, cutting, transitions and other installation requirements are included.
Where a combination is particularly important, a larger sample panel or a representative installation detail may be worth preparing before committing to the complete surface.
These steps allow design decisions to be tested before they become difficult to reverse.
Choosing materials means designing relationships
A successful renovation does not depend on gathering the most striking finishes. It depends on defining a clear material hierarchy, understanding how surfaces interact and resolving the details that connect them.
At Sebastián Bayona Studio, a residential interior design studio in Barcelona, material selection forms part of a wider approach that brings together architecture, layout, lighting and furniture.
The studio's interior design projects illustrate its work across different residential settings and design languages.
If you are preparing a home renovation and want to establish a coherent material direction before construction, you can contact Sebastián Bayona Studio to discuss your project.
FREQUENTLY ASKED QUESTIONSHow should you choose materials for a full home renovation?
Start with the layout, lighting and intended use of each space. Then develop a coordinated palette covering flooring, wall finishes, joinery and other principal surfaces. Compare physical samples together and review their technical performance and installation details before finalising the selection.
Why do material samples look different at home?
Daylight, artificial lighting, surrounding colours and scale can change how a material appears. A finish may look warmer, darker or more reflective in a particular room than it does in a showroom. Testing samples under realistic conditions helps identify these differences.
Should every room have the same flooring?
Not necessarily. Continuous flooring can strengthen the visual connection between spaces, but different functions and technical requirements may justify different materials. The important consideration is how transitions are detailed and whether the choices form a coherent whole.
When should renovation finishes be selected?
The overall material direction should be established during the design stage, before construction details and orders are finalised. Specific products should then be checked for dimensions, thickness, performance, installation compatibility and availability.