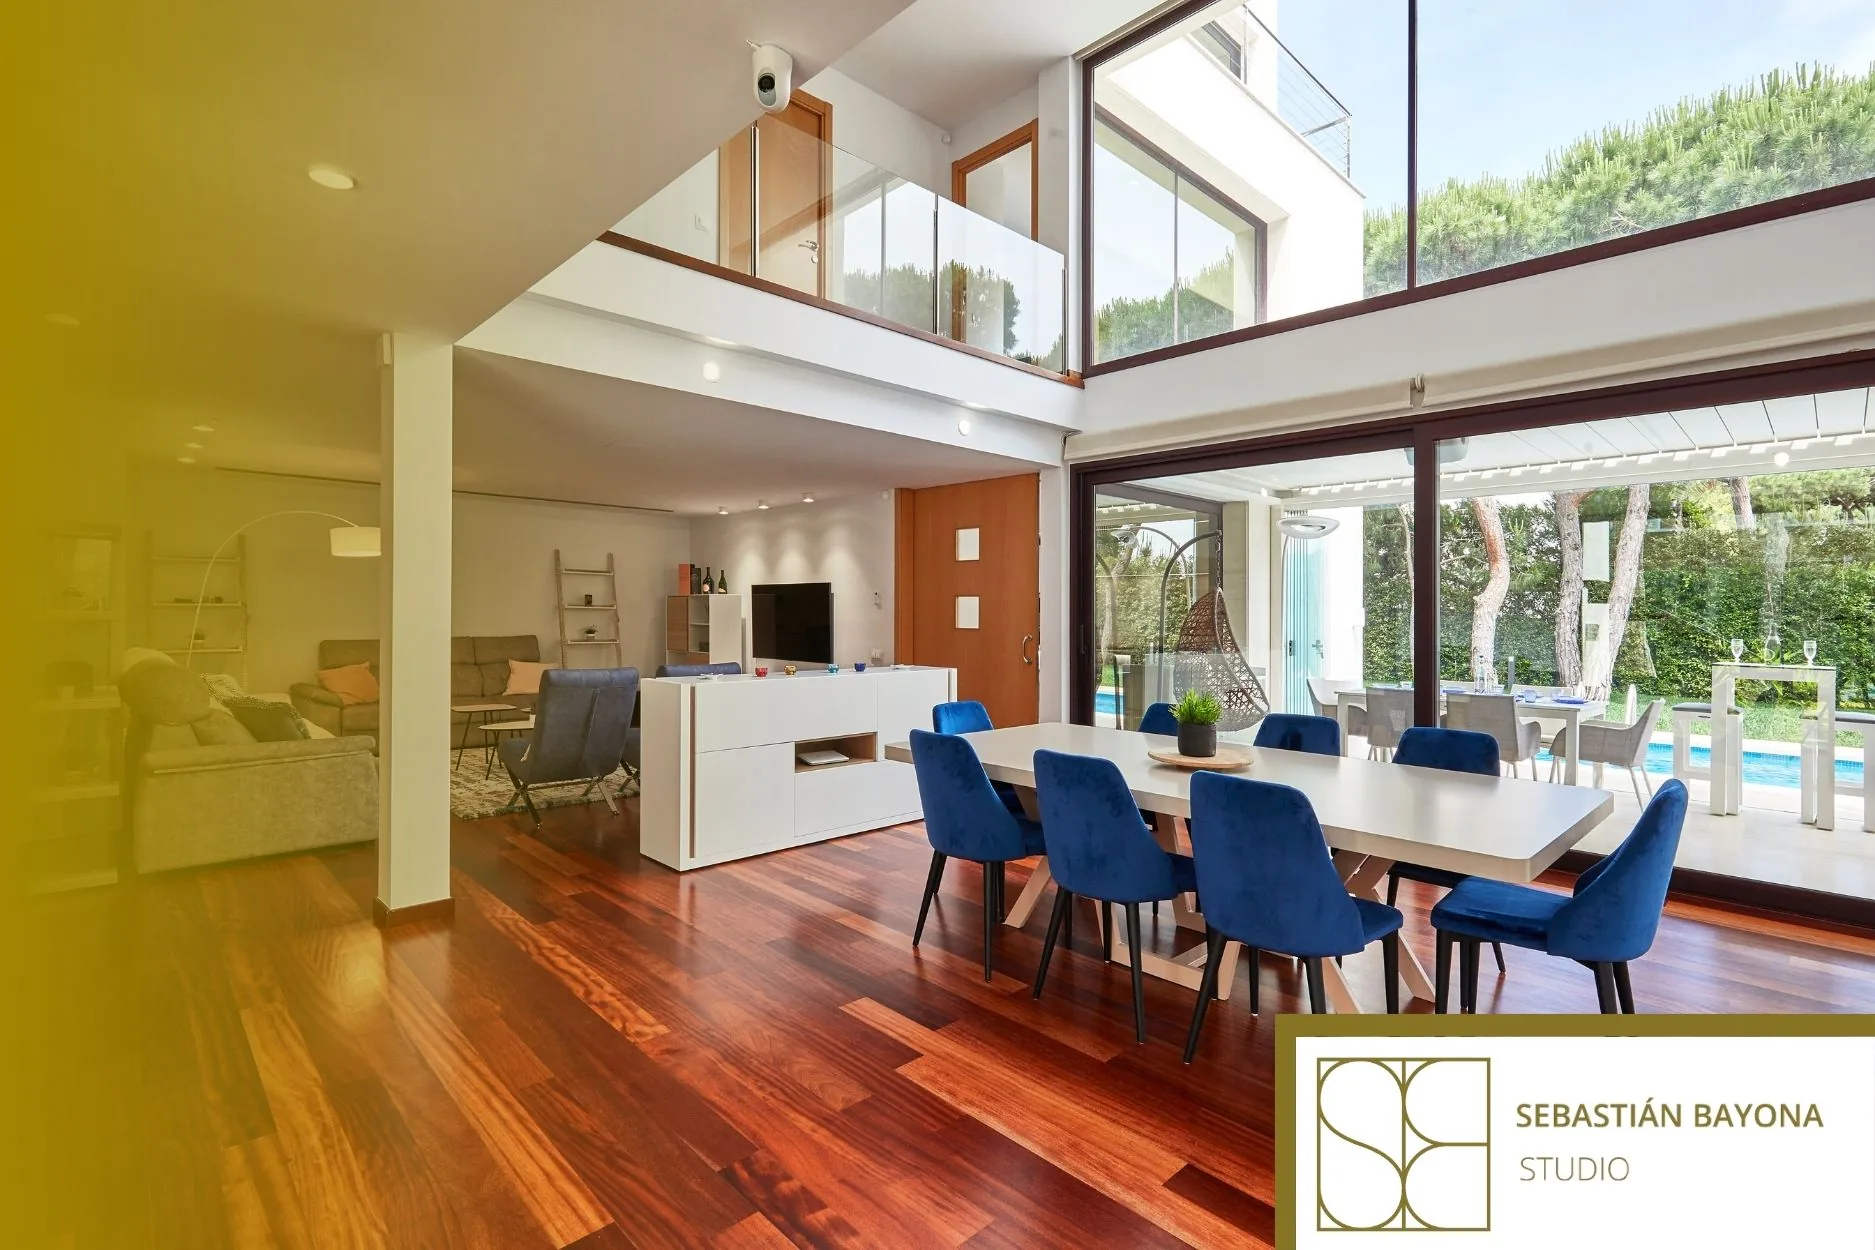
Timeless does not mean neutral or impersonal
A timeless home is not simply a collection of beige tones or a deliberately anonymous interior. It can include contrast, texture, distinctive pieces and a very clear identity. What matters is distinguishing between what forms part of the architecture and what can evolve without requiring the entire space to be redone.
The layout, installations, flooring, joinery and integrated furniture shape the home for years. That is why they need a solid logic. By contrast, a decorative light fitting, a rug, a painted wall or an armchair can take on a stronger expression: these are elements that can be replaced with less impact.
Designing from the architecture rather than from trends
The decisions that stand the test of time most successfully usually begin with proportion, light and circulation. A room that relates well to the others will remain comfortable even when the furniture changes. A well-positioned door will prevent conflicts for decades. Storage designed around real routines will reduce the need for later adaptations.
Before choosing finishes, it is worth reviewing how the home is entered, where everyday items are left, which routes are repeated, which uses require privacy and how light can reach the deeper areas. This approach connects with a central idea in the full renovation project: durability begins before construction, while there is still time to organise the most important decisions.
Materials that accept the passage of time
Patina does not mean neglect
Not all materials age in the same way. Some deteriorate as soon as small marks appear; others develop a patina that is consistent with their nature. Selection should take into account the intended use, exposure to water or sunlight, cleaning frequency and the possibility of repairing a specific area.
Wood, stone and certain metals can acquire new nuances over time, but there is no universally suitable material. Quality matters, but so do the finish, installation and maintenance. In heavily used areas, it is advisable to prioritise surfaces that can be cleaned without delicate treatments and junctions that do not trap dirt or moisture.
Durability also does not mean covering the entire home with a single solution. A home gains coherence when changes in material respond to a reason: protection, organisation of a use, improved tactile quality or support for a transition.
Solutions that can be maintained and repaired
A durable home should allow intervention without dismantling everything. Accessible service points, replaceable light fittings, available hardware, modular components and finishes that can be repaired all make maintenance easier. The circular economy links the longevity of products and materials precisely with strategies such as maintenance, reuse and repair.
This also applies to furniture. An integrated piece can resolve proportion and storage, but it should be designed with cleaning, wear and component replacement in mind. Bespoke furniture ages better when its precision does not make maintenance difficult.
Flexibility for new stages of life
A home that can adapt
Ageing well also means supporting the people who live in the home as their lives change. Routines evolve: remote working may become necessary, household arrangements may shift, temporary mobility limitations may appear or support may be needed in the future.
Not every home can be transformed completely, but it is possible to plan clear circulation, avoid unnecessary level changes, allow sufficient manoeuvring space and design bathrooms that can be adapted without complete demolition. The WHO links healthy ageing with environments that enable people to continue doing what they value.
These considerations do not replace an accessibility project. When an intervention affects safety in use or accessibility, the applicable requirements of the Spanish Technical Building Code should be reviewed and, where necessary, the appropriate qualified professionals involved.
Where trends can play a role
Trends can bring freshness, but it is better to introduce them in reversible layers. Colour, textiles, art, small light fittings, side tables or fronts that can be renewed allow the atmosphere to evolve without altering the architectural base of the home.
The aim is not to avoid everything contemporary, but to consider how difficult or costly it would be to change later. A highly expressive solution can be appropriate if it reflects the personality of the person who lives there and does not compromise elements that are difficult to replace.
A durable home also needs character
Timelessness based only on caution can produce interiors that are correct but forgettable. Character appears in the proportion of a piece of joinery, in a carefully measured material contrast, in a distinctive object or in the relationship between light and texture.
Sebastián Bayona Studio approaches residential interior design in Barcelona through a global vision of layout, lighting, materials, furniture and execution. Designing for the long term means coordinating these layers so that the home works today, can adapt tomorrow and retains a recognisable identity.
If you are considering a renovation, the full renovation service makes it possible to study the home through its life cycle and connect the architectural base with materials, lighting and furniture. You can also explore a selection of the studio’s interior design projects.
FREQUENTLY ASKED QUESTIONS
What makes an interior timeless?
A logical layout, balanced proportions, materials suited to their use and a coherent palette. Timelessness does not depend on removing colour, but on reserving the most changeable decisions for elements that are easy to update.
Which materials age best?
Those that can withstand their intended use, are easy to maintain and can be repaired. Wood, stone, ceramic and metal can all work well, but their performance depends on the finish, installation and area of the home.
Should trends be avoided?
No. It is better to introduce them through reversible layers such as textiles, paint, art, lighting or occasional furniture. Decisions that are difficult and expensive to replace should respond first to the architecture and the way the home is used.
How can a home be designed for future needs?
With clear circulation, minimal level changes, spaces that can support different uses and bathrooms or passageways that can be adapted. Specific needs should be assessed in each home and coordinated with the applicable regulations.