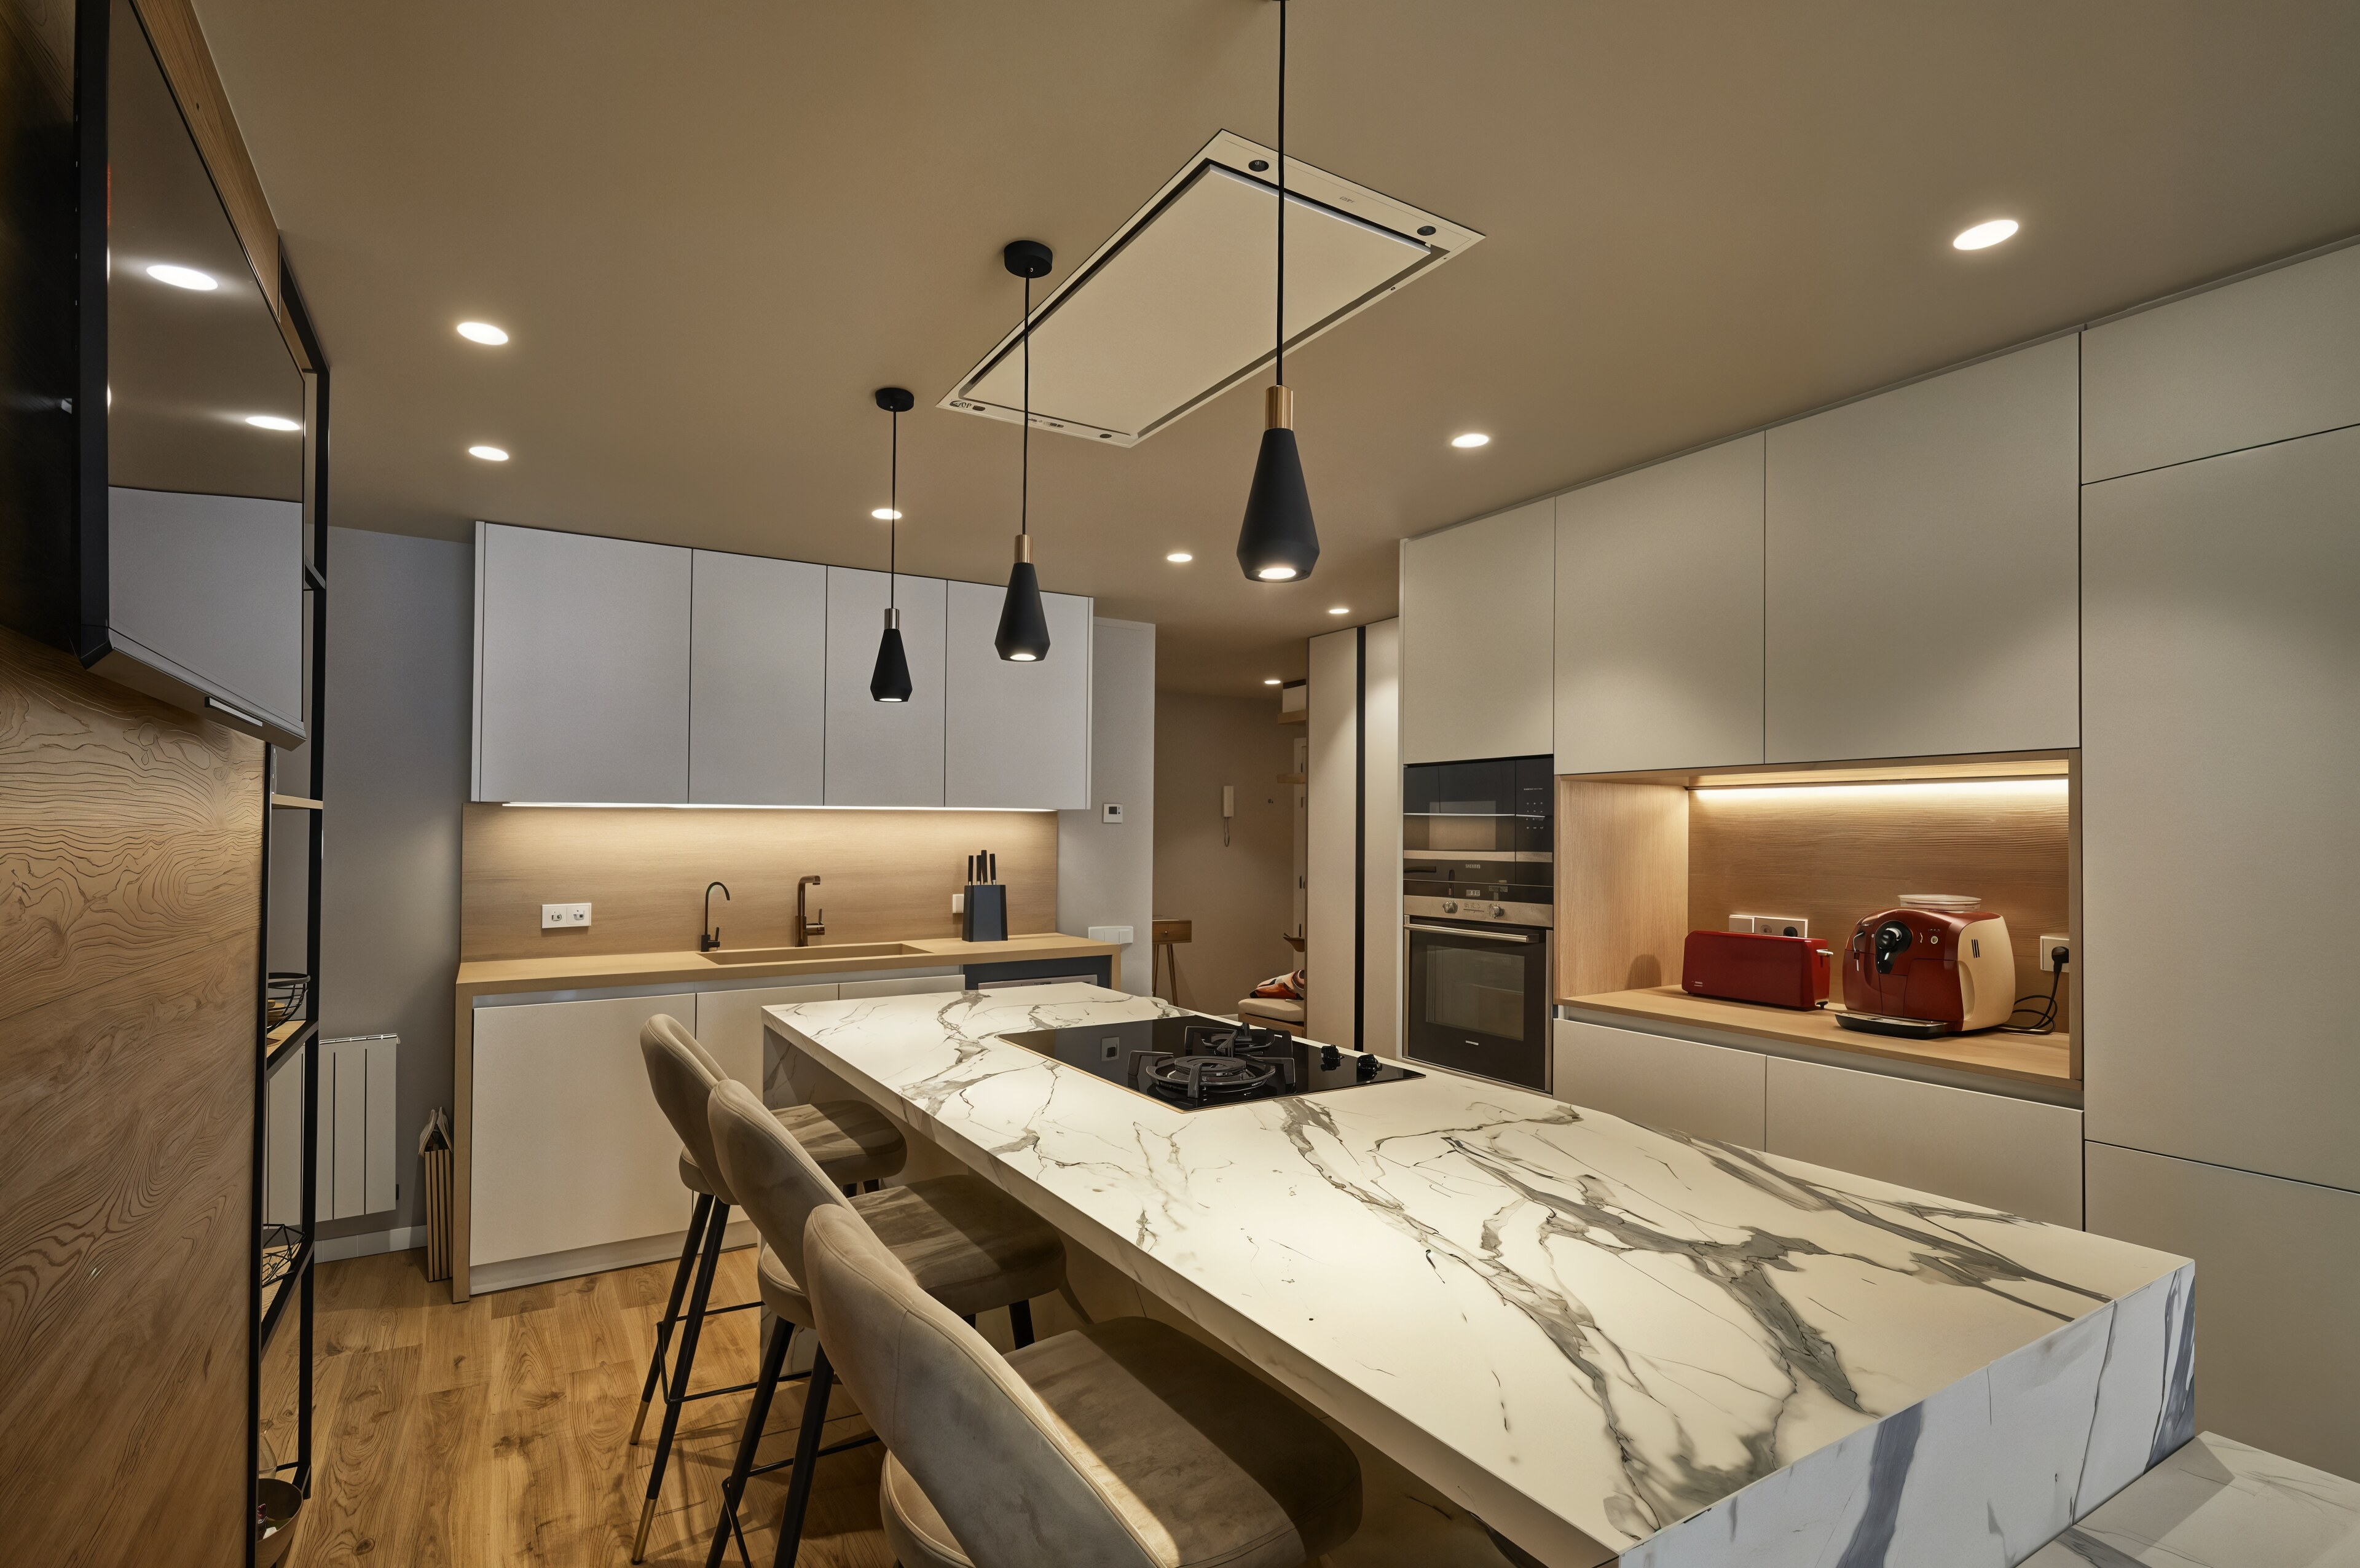
One space, two functions
Opening the kitchen to the living room enhances the sense of space and light, but it also requires order. The key is to make both areas work together without competing with one another: a well-positioned island, a quiet extractor hood and storage designed so that everything is within easy reach while remaining out of sight.
The island as the heart of the home
A central island is much more than a work surface: it becomes a gathering point. Integrating the hob or sink into the island makes it possible to cook while facing family and guests rather than turning your back on the living room.
A good kitchen is not defined by what it shows, but by how well it works every day.
Warm materials for a timeless result
We combine natural stone, wood and matt finishes so that the kitchen ages well and does not feel dated after five years. The warmth of the materials is what allows a technical space to feel like part of the home.